By

Sign In
Sign In to view listing's details
×

40-2059 Weston Road in Toronto has been sold

MLS #:
W13670950
Type:
Condo Townhouse, 3-Storey
Approx. SQFT:
1200-1399
3 3
1
PROPERTY HISTORY
List Date List Price Last Status Sold Date Sold Price Days On Market
0000-00-00 $00000 Ter N/A N/A N/A
0000-00-00 $00000 Sld May 20, 2020 $624,000
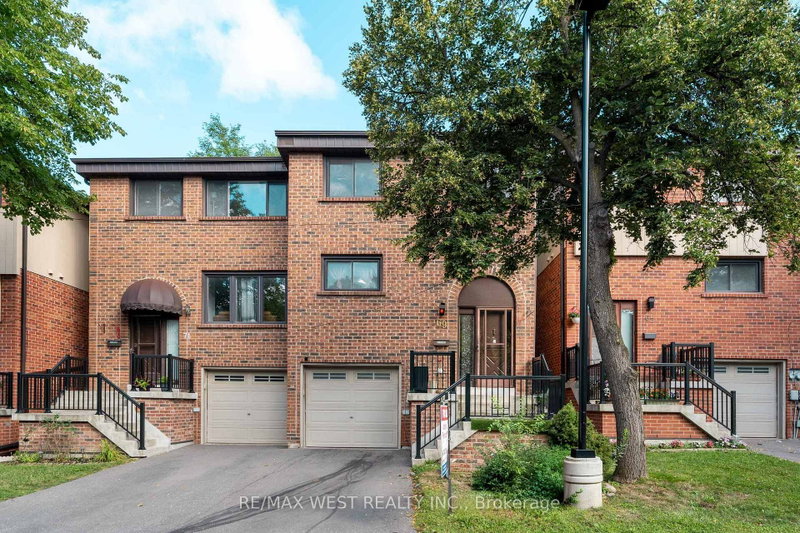
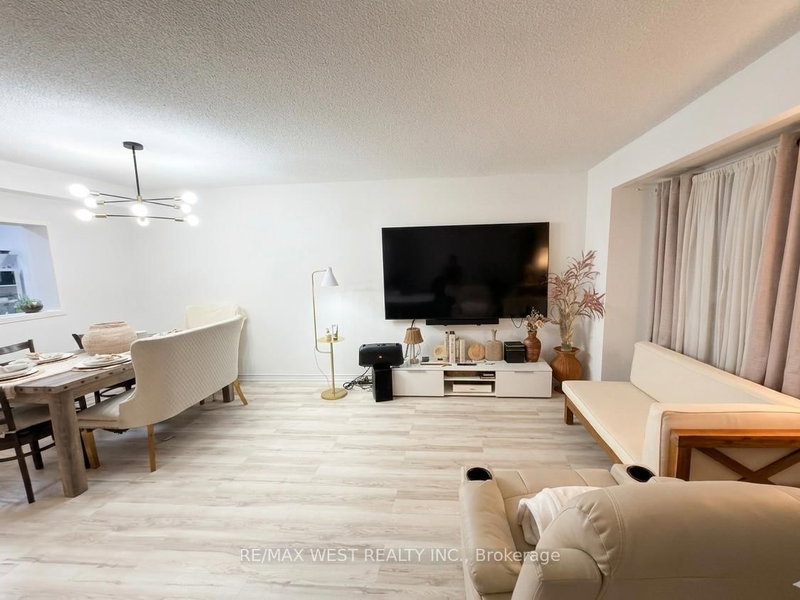
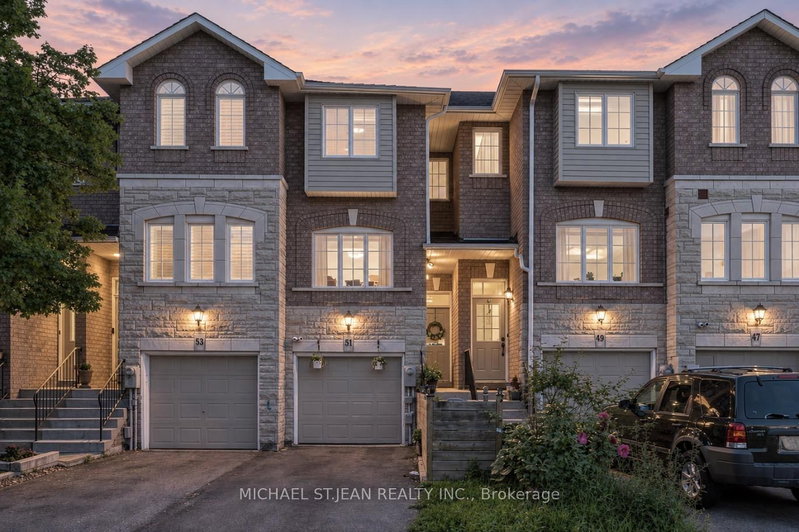
End unit 3-storey townhome offering 3 bedrooms, 3 bathrooms, and 1,334 sq ft of living space. The sun-filled open concept main floor features 9' ceilings and a bright, functional layout. The kitchen includes stainless steel appliances and a convenient nook for additional counter space and storage. The home has been freshly painted and features hardwood floor & tile throughout. The primary bedroom includes a walk-in closet and a fully renovated 4-piece ensuite, while the second and third bedrooms offer flexible space for family, guests, or a home office. Additional features include underground parking, locker and maintenance fees that cover: water, garbage removal, window cleaning, snow removal, and landscaping. Conveniently located near the UP Express and with quick access to Highways 401 and 400.

WHAT'S YOUR HOME WORTH?

Click here to get an instant estimate and track its value over time.

  • Date Listed: Thursday, August 13, 2026
  • Listing Brokerage: Royal Lepage Real Estate Associates - Disclaimer: The information contained in this listing has not been verified by Royal Lepage Real Estate Associates and should be verified by the buyer.

  • Virtual Tour: View Virtual Tour for 40-2059 Weston Road
  • City: Toronto

    More 3 bedrooms condos for sale in Toronto

  • Neighbourhood: Weston
  • Major Intersection: S Of Church On Weston Rd
  • Full Address: 40-2059 Weston Road, Toronto, M9N 1X7, Canada, ON, Canada
  • Kitchen: Tile Floor
  • Living Room: hardwood floor, Open Concept, W/O To Balcony
  • Amenities:Bbqs Allowed,Visitor Parking
  • Maintenance Fee:$675/mth
  • Taxes: $3,183.33 (2025)
Br13 x 9 ft117 sq ft
Primary13 x 19 ft247 sq ft
Kitchen12 x 14 ft168 sq ft
Dining9 x 5 ft45 sq ft
Living13 x 8 ft104 sq ft
Foyer4 x 9 ft36 sq ft
2nd Br13 x 8 ft104 sq ft

Similar condos for sale