By

CALL
TOUR PROPERTY
×

26 Dynevor Road in Toronto for sale

Asking price
$1,399,900
Estimate (Aug 12)
$1,431,431
MLS #:
W13668896
Type:
Detached, 2-Storey
Approx. SQFT:
2000-2500
Basement:
Apartment, Sep Entrance
4+1 4+1
1 25 x 119.1 ft lot
PROPERTY HISTORY
SIGN IN REQUIRED
List Date List Price Last Status Sold Date Sold Price Days On Market
0000-00-00 $00000 Ter N/A N/A N/A
0000-00-00 $00000 Exp N/A N/A N/A
0000-00-00 $00000 Ter N/A N/A N/A
0000-00-00 $00000 Sld Feb 11, 2005 $180,000

Listed by Re/Max Ultimate Realty Inc..

26 Dynevor Road is a Detached, 2-Storey and is currently for Sale @ $1,399,900. Taxes in 2026 were $7,565.69.

More homes for sale under 1.4M in Toronto

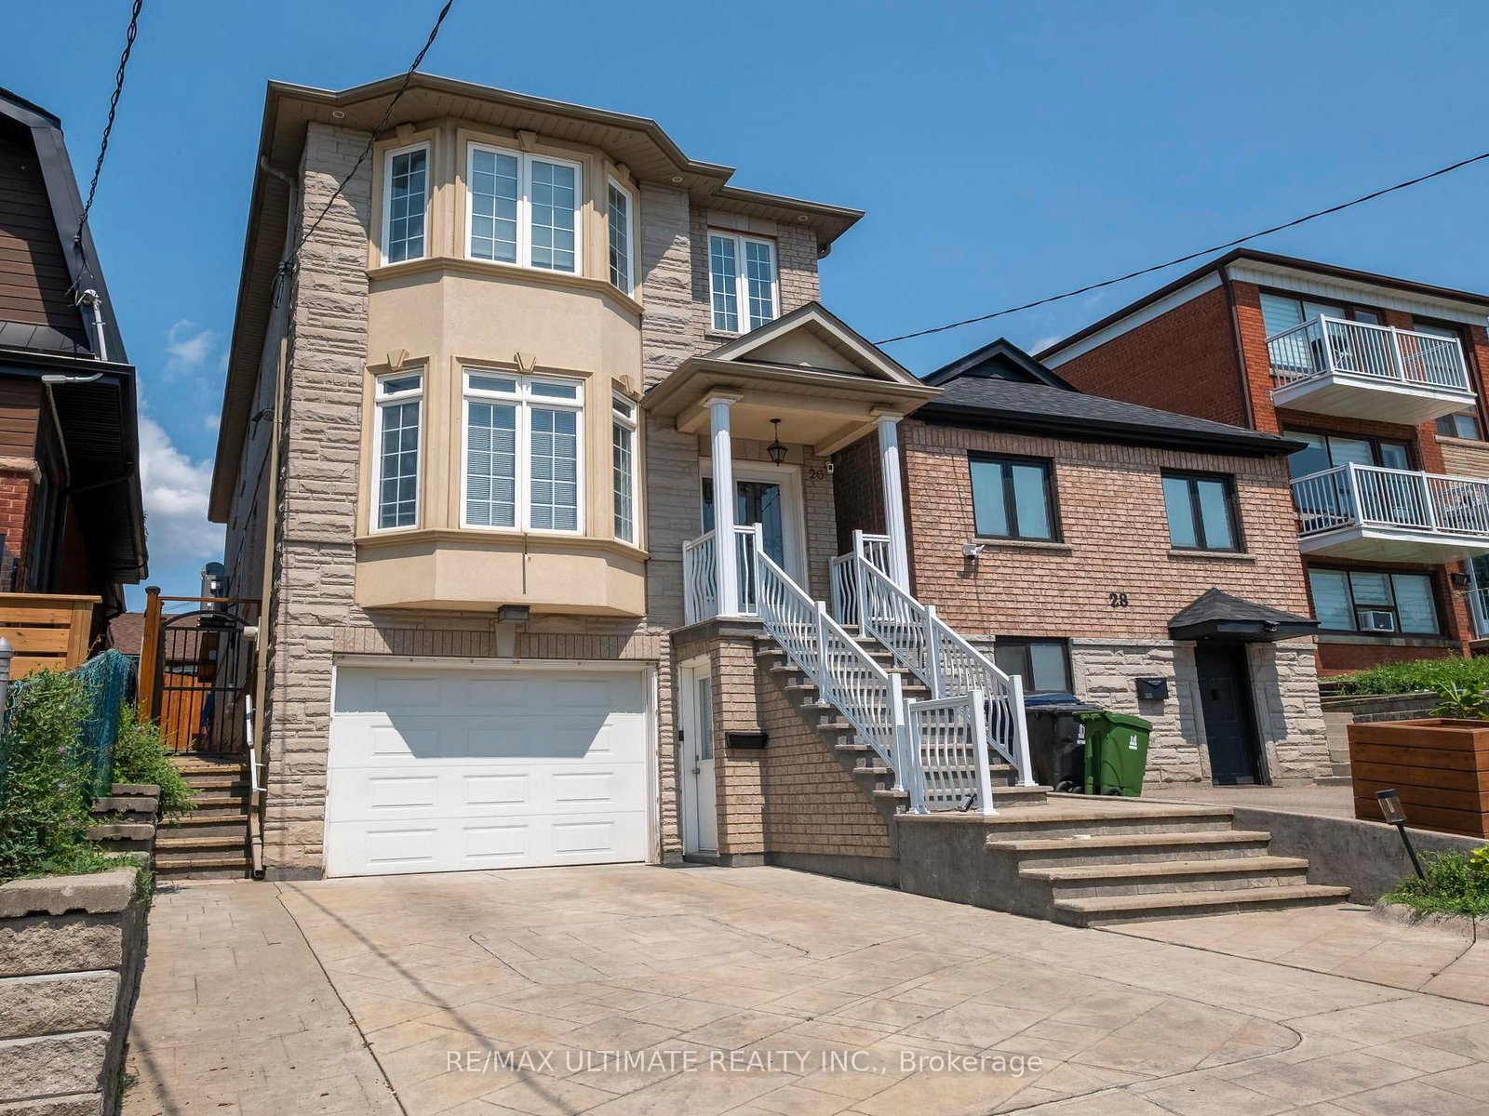
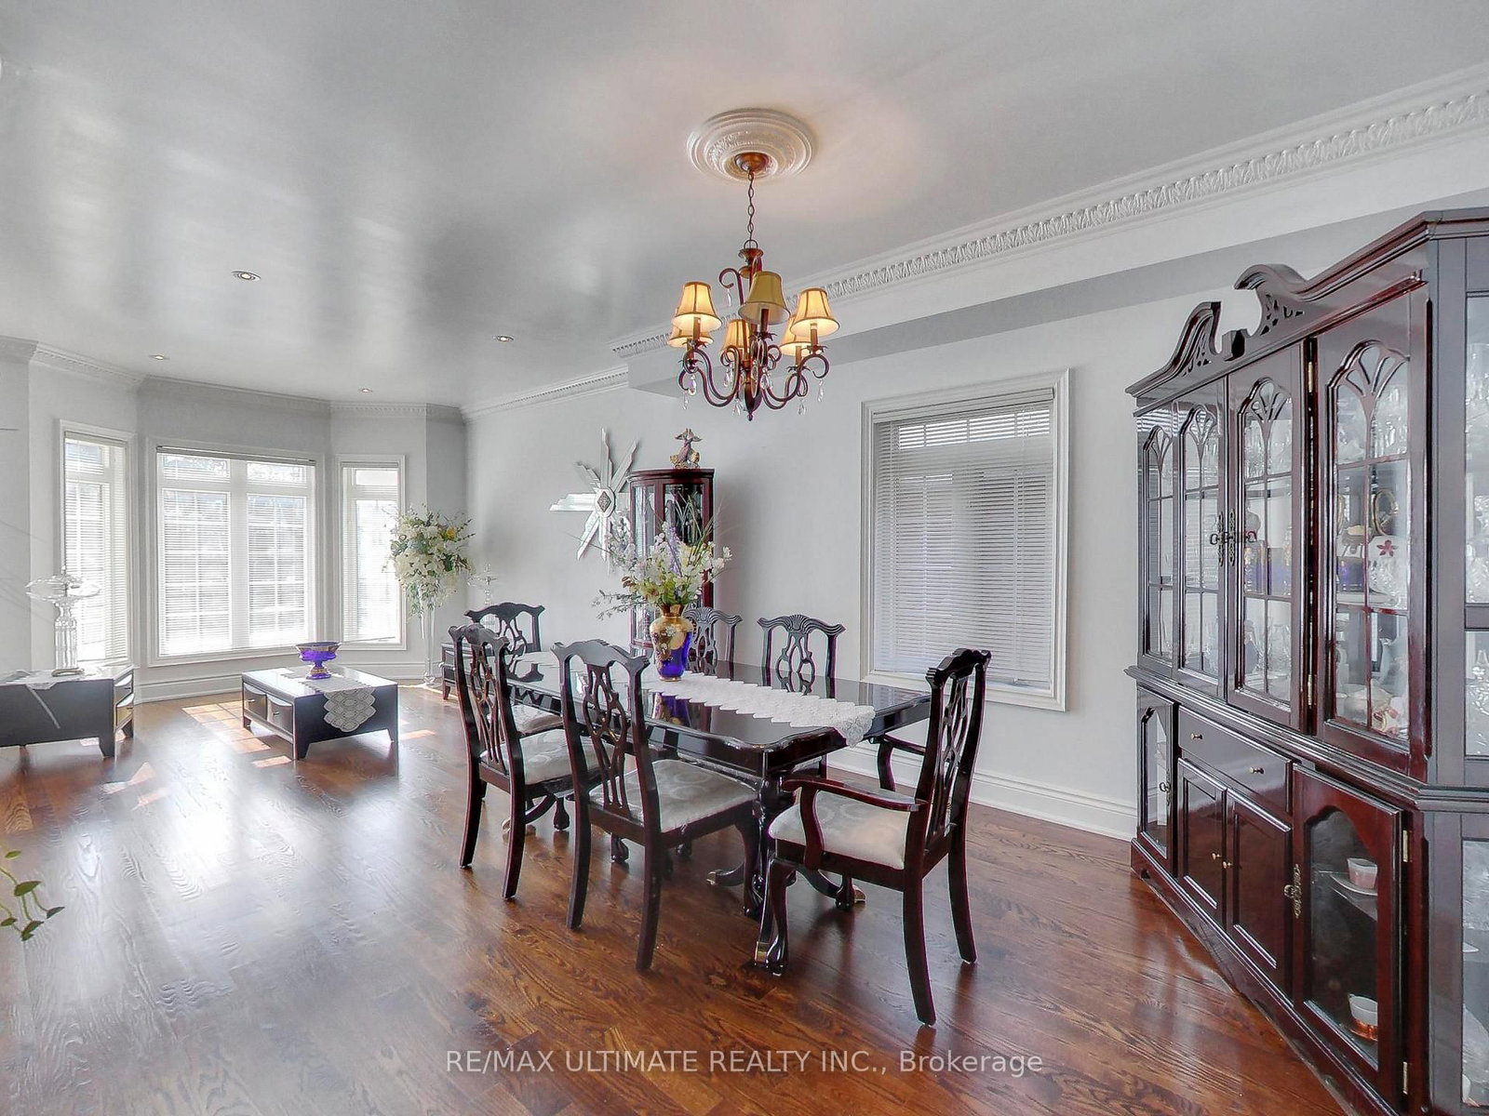
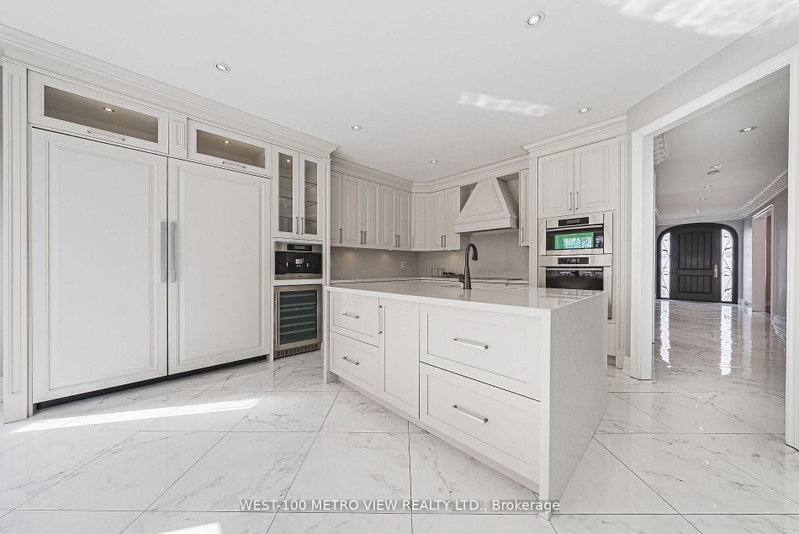
Exceptional custom-built 4-bedroom, 4-bathroom detached home in desirable Fairbank Village, south of Eglinton Ave. The 2-Storey on 26 Dynevor Road has 4 bedrooms, 4 bathrooms, and is located on a 119.1 x 25 ft lot in the community of Caledonia-Fairbank . W. and just west of Dufferin St., bordering Oakwood Village. Nestled on a quiet, low-traffic street, this impressive 2005-built residence showcases quality craftsmanship, premium finishes, and meticulous pride of ownership. Offering over 3,300 sq. ft. of living space, this beautifully maintained home provides the space, comfort, and versatility today's families are looking for in the heart of Midtown Toronto. The main level features soaring ceilings, formal living and dining rooms, and an open-concept family room with hardwood floors, crown molding, and pot lights. The modern eat-in kitchen is designed for everyday living and entertaining, complete with an island, peninsula, granite countertops, and built-in appliances. A main floor powder room and central vacuum add everyday convenience. Upstairs offers 4 spacious bedrooms, including a primary retreat with room for a king-size bed, walk-in closet, and 5-piece ensuite with double sinks, Jacuzzi tub, and separate glass shower. The finished basement features 3 separate entrances (front, rear, and direct garage access) and is currently configured as a self-contained 1-bedroom apartment with shared laundry, making it ideal for extended family, guests, or potential rental income. Outside, enjoy low-maintenance landscaping, a stamped concrete driveway and walkway, and a private backyard oasis with a built-in brick BBQ/pizza oven. Conveniently located steps to the shops, restaurants, and amenities of Fairbank Village/Eglinton West, and just a 10-minute walk to Fairbank Station on the Eglinton Crosstown LRT (Line 5). Schools, Fairbank Memorial Park, the community centre, and everyday amenities are nearby, with quick access to Allen Rd. for an easy commute. A rare opportunity to own a spacious custom-built home in one of Midtown Toronto's vibrant, family-friendly communities.

2 Fridges, 1 Stove, 1 Gas Cooktop, 1 B/I Oven, 1 B/I Microwave, 1 B/I Dishwasher, Washer/Dryer, Central Vac & Attachments, Garage Door Opener & Remote, Gas Fireplace, Gas Furnace, Central AC ('26), Built-in Backyard BBQ/pizza oven, All Elfs & Blinds

The address 26 Dynevor Road was listed for sale (MLS# W13668896) on Wednesday, August 12, 2026.

WHAT'S YOUR HOME WORTH?

Click here to get an instant estimate and track its value over time.

  • Date Listed: Wednesday, August 12, 2026
  • Listing Brokerage: Re/Max Ultimate Realty Inc. - Disclaimer: The information contained in this listing has not been verified by Re/Max Ultimate Realty Inc. and should be verified by the buyer.

  • Virtual Tour: View Virtual Tour for 26 Dynevor Road
  • City: Toronto

    More 4 bedrooms homes for sale in Toronto

  • Neighbourhood: Caledonia-Fairbank
  • Major Intersection: Dufferin/Eglinton
  • Full Address: 26 Dynevor Road, Toronto, M6E 3X1, Canada, ON, Canada
  • Living Room: hardwood floor, Combined W/Dining, Bay Window
  • Kitchen: hardwood floor, Modern Kitchen, B/I Oven
  • Kitchen: Ceramic Floor, Granite Counter, Stainless Steel Appl
  • Family Room: hardwood floor, Open Concept, Gas Fireplace
  • Amenities:
  • Taxes: $7,565.69 (2026)
Breakfast14 x 10 ft140 sq ft
2nd Br11 x 3 ft33 sq ft
Living12 x 11 ft132 sq ft
3rd Br11 x 3 ft33 sq ft
Kitchen15 x 9 ft135 sq ft
Kitchen12 x 7 ft84 sq ft
4th Br10 x 10 ft100 sq ft
Br10 x 9 ft90 sq ft
Family14 x 8 ft112 sq ft
Sunroom17 x 7 ft119 sq ft
Primary17 x 17 ft289 sq ft
Dining14 x 14 ft196 sq ft

Recently sold comparables in Caledonia-Fairbank

Similar homes for sale

WHAT'S YOUR HOME WORTH?

Click here to get an instant estimate and track its value over time.