By

CALL
TOUR PROPERTY
×

6 Elmhurst Drive in Toronto for sale

Asking price
$999,999
Estimate (Aug 10)
$1,312,863
MLS #:
W13658924
Type:
Detached, 2-Storey
Approx. SQFT:
2000-2500
Basement:
Sep Entrance, Finished
5+3 5+3
50 x 95 ft lot
PROPERTY HISTORY
SIGN IN REQUIRED
List Date List Price Last Status Sold Date Sold Price Days On Market
0000-00-00 $00000 New N/A N/A N/A
0000-00-00 $00000 Ter N/A N/A N/A
0000-00-00 $00000 Lsd Jan 31 $1,050
0000-00-00 $00000 Ter N/A N/A N/A
0000-00-00 $00000 Exp N/A N/A N/A
0000-00-00 $00000 Sld Aug 18, 2012 $386,000
0000-00-00 $00000 Exp N/A N/A N/A
0000-00-00 $00000 Sus N/A N/A N/A

Listed by Keller Williams Referred Urban Realty.

6 Elmhurst Drive is a Detached, 2-Storey and is currently for Sale @ $999,999. Taxes in 2025 were $4,841.24.

More homes for sale under 1M in Toronto

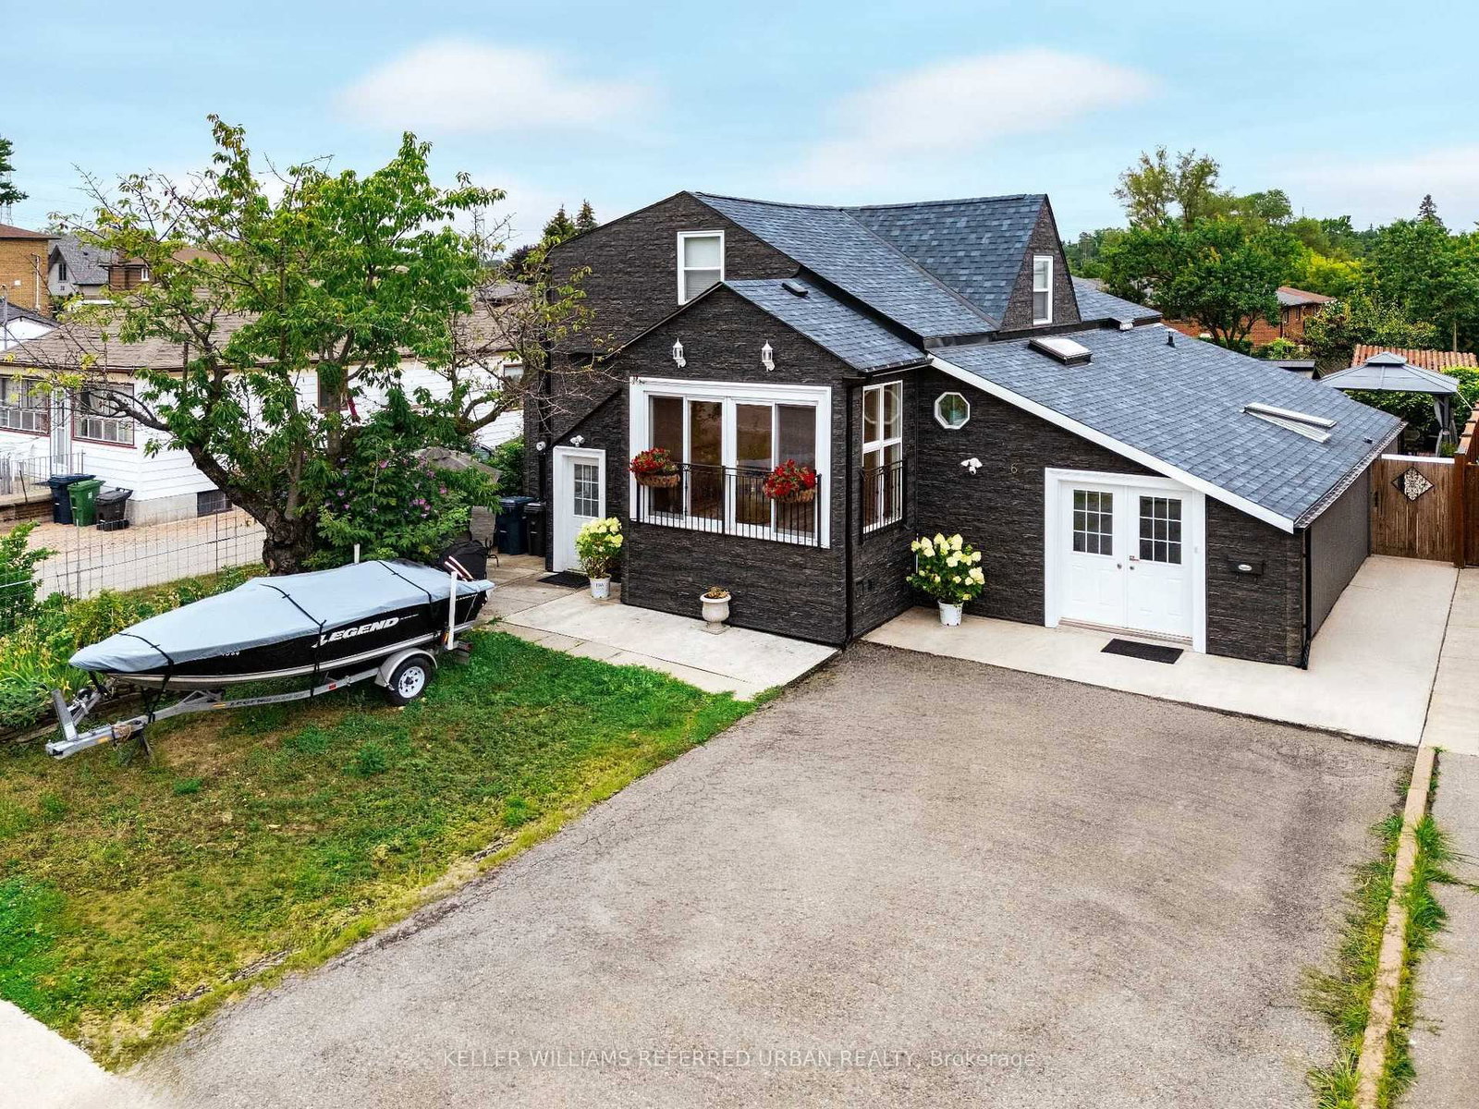
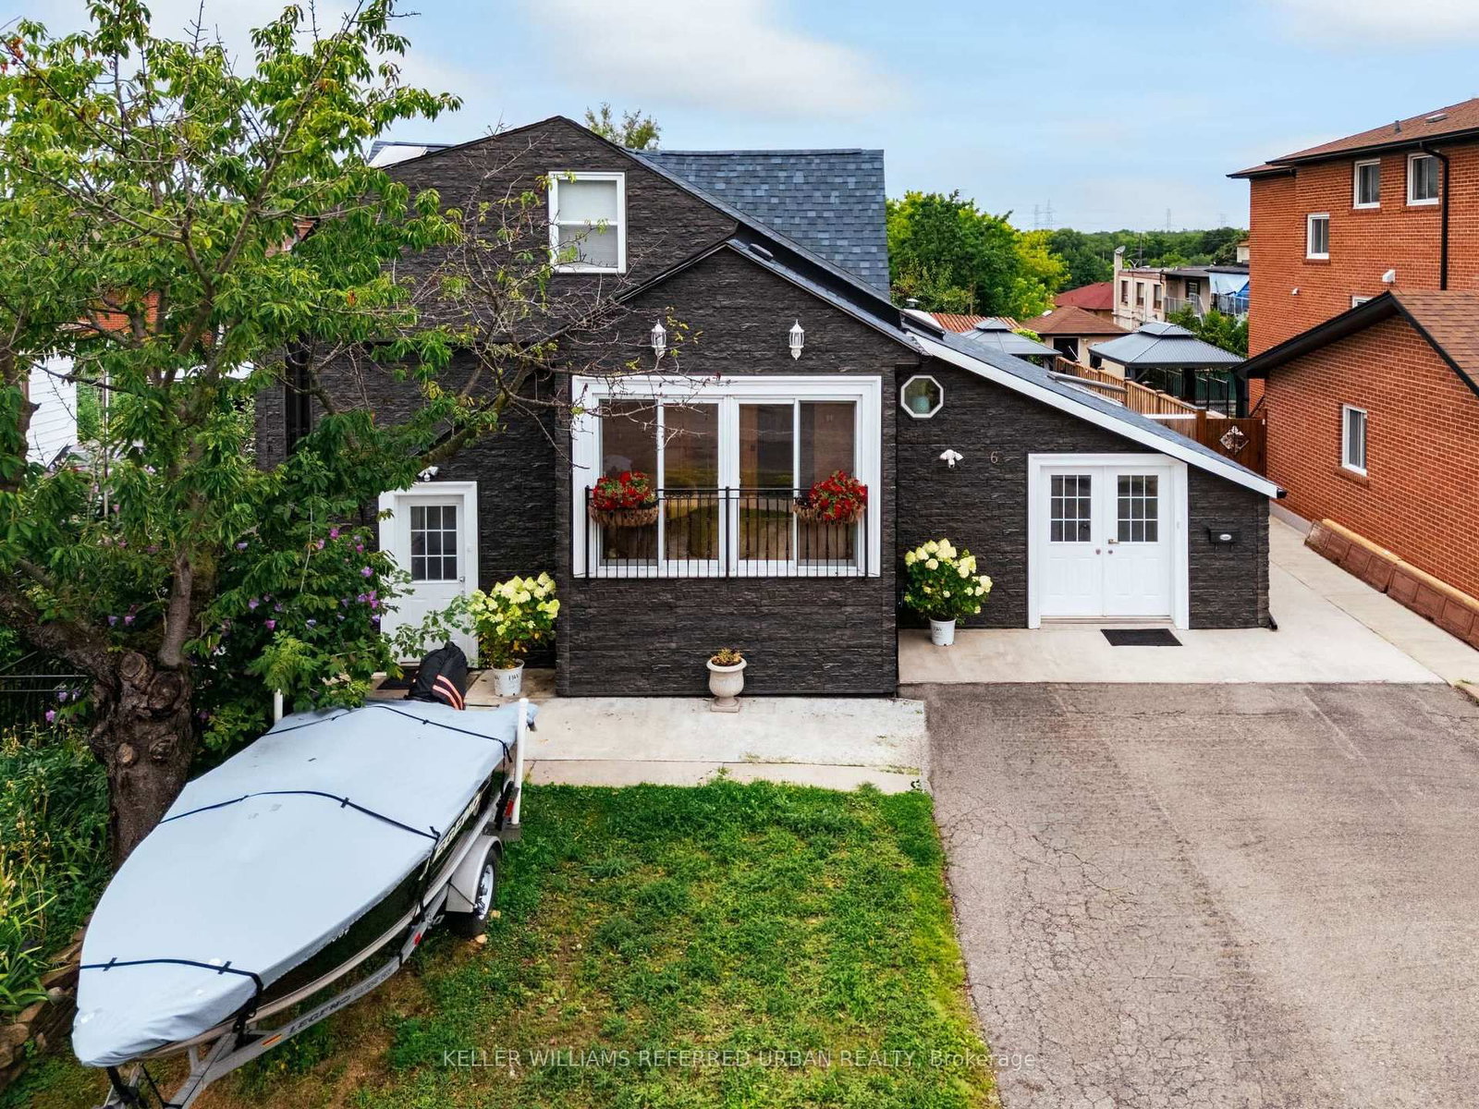
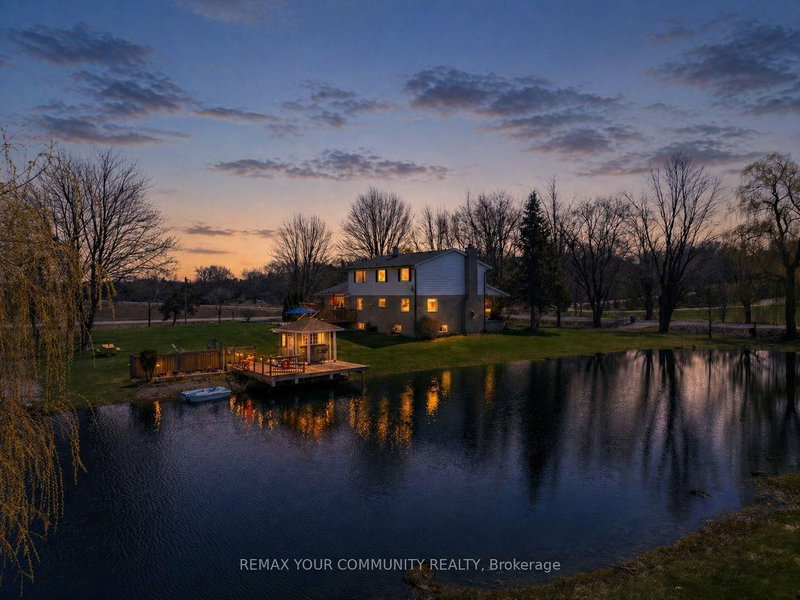
Welcome to 6 Elmhurst Dr. The 2-Storey on 6 Elmhurst Drive has 5 bedrooms, 5 bathrooms, and is located on a 95 x 50 ft loton < .50 acres in the community of Rexdale-Kipling ., a beautifully updated and meticulously maintained family home on a rare 50-ft lot in one of Etobicoke's most desirable neighbourhoods. Featuring 5+3 bedrooms, 3 separate entrances, 3 kitchens, and separate laundry on every level, this home offers exceptional flexibility for multi-generational living, in-law accommodations, nanny quarters. The striking exterior showcases premium dark stone-look siding for outstanding curb appeal. Inside, natural light fills the spacious layout with new flooring throughout, an updated kitchen featuring a skylight, breakfast area, and walk-out to a beautifully landscaped backyard. The bright solarium and open-concept living and dining rooms create the perfect setting for everyday living and entertaining. Upstairs offers an oversized primary bedroom plus 3 additional spacious bedrooms. The main level features a private in-law suite with its own kitchen, living room and bathroom, while the finished lower level offers a fully self-contained nanny suite with its own kitchen and bathroom. Enjoy a private backyard designed for relaxing and hosting family and friends. Ideally located on a quiet, family-friendly street with TTC at your doorstep and one direct bus to the subway. Walk to schools, parks, shopping, restaurants and nearby golf. Outstanding highway access puts Hwy 401 just 1.5 km away, Hwy 409 approximately 3 km, Hwy 427 about 4 km and Hwy 400 roughly 5 km away, making commuting throughout the GTA effortless. A rare opportunity to own a spacious, move-in ready home that combines lifestyle, flexibility and long-term value in an exceptional Toronto location.

EV Charger for Tesla Car or a electrical port for any other Electric car, 3 fridges, 3 stoves, 3washers, 2 dryers, 2 b/i Washing machines, 3 skylights, shed , Gazebo ,3 microwaves, securitysystem

The address 6 Elmhurst Drive was listed for sale (MLS# W13658924) on Monday, August 10, 2026.

WHAT'S YOUR HOME WORTH?

Click here to get an instant estimate and track its value over time.

  • Date Listed: Monday, August 10, 2026
  • Listing Brokerage: Keller Williams Referred Urban Realty - Disclaimer: The information contained in this listing has not been verified by Keller Williams Referred Urban Realty and should be verified by the buyer.

  • City: Toronto

    More 5 bedrooms homes for sale in Toronto

  • Neighbourhood: Rexdale-Kipling
  • Major Intersection: Albion/Elmhurst
  • Full Address: 6 Elmhurst Drive, Toronto, M9W 2J3, ON, Canada
  • Living Room: Combined W/Dining, Plank Floor, W/O To Sunroom
  • Kitchen: Skylight, Eat-In Kitchen, W/O To Yard
  • Living Room: Combined W/Kitchen, Laminate
  • Kitchen: Combined W/Living, Laminate
  • Living Room: Laminate
  • Kitchen: Laminate
  • Amenities:
  • Taxes: $4,841.24 (2025)
Living19 x 12 ft228 sq ft
Dining19 x 12 ft228 sq ft
Kitchen19 x 16 ft304 sq ft
Primary18 x 15 ft270 sq ft
2nd Br13 x 12 ft156 sq ft
5th Br14 x 7 ft98 sq ft
Living21 x 8 ft168 sq ft
Kitchen21 x 8 ft168 sq ft
3rd Br14 x 15 ft210 sq ft
4th Br12 x 10 ft120 sq ft
Living18 x 12 ft216 sq ft
Kitchen10 x 10 ft100 sq ft
Br13 x 12 ft156 sq ft
Br11 x 10 ft110 sq ft
Br12 x 7 ft84 sq ft

Recently sold comparables in Rexdale-Kipling

WHAT'S YOUR HOME WORTH?

Click here to get an instant estimate and track its value over time.