By

Sign In
Sign In to view listing's details
×

74-7190 Atwood Lane in Mississauga has been leased

MLS #:
W13655788
Type:
Condo Townhouse, 2-Storey
Approx. SQFT:
1400-1599
Basement:
Finished
3 3
1
PROPERTY HISTORY
List Date List Price Last Status Sold Date Sold Price Days On Market
0000-00-00 $00000 Ter N/A N/A N/A
0000-00-00 $00000 Exp N/A N/A N/A
0000-00-00 $00000 Ter N/A N/A N/A
0000-00-00 $00000 Exp N/A N/A N/A
0000-00-00 $00000 Lsd Apr 28, 2025 $3,150
0000-00-00 $00000 Ter N/A N/A N/A
0000-00-00 $00000 Sld Jul 28, 2016 $471,000
0000-00-00 $00000 Sld Jun 19, 2008 $280,000
0000-00-00 $00000 Ter N/A N/A N/A
0000-00-00 $00000 Exp N/A N/A N/A
0000-00-00 $00000 Sld Oct 06, 2004 $230,000
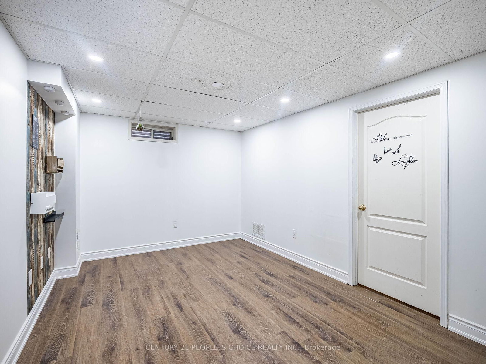
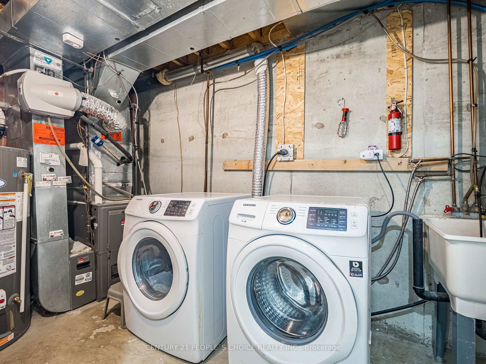
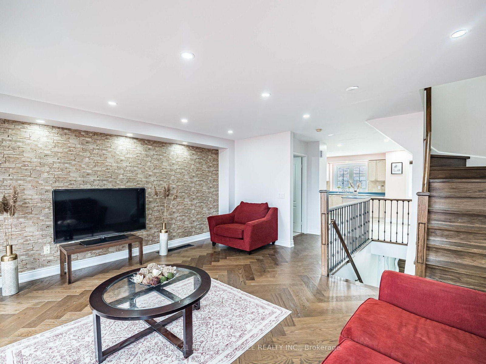
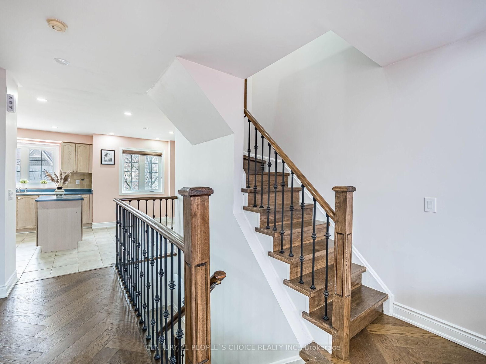
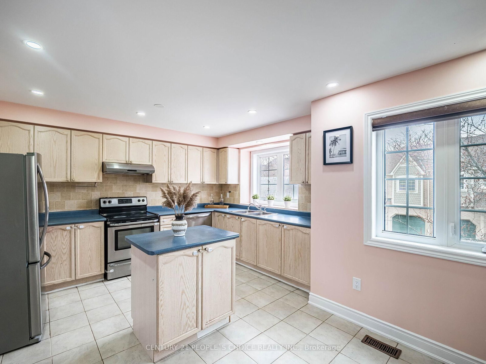
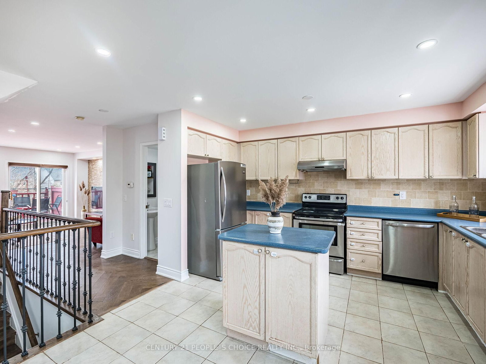
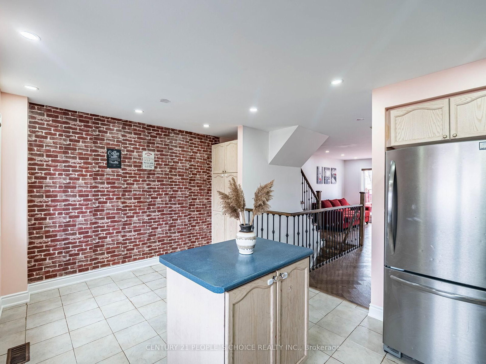
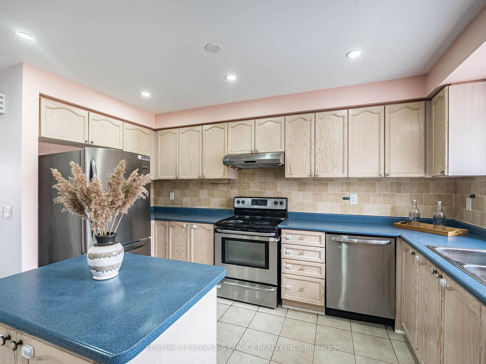
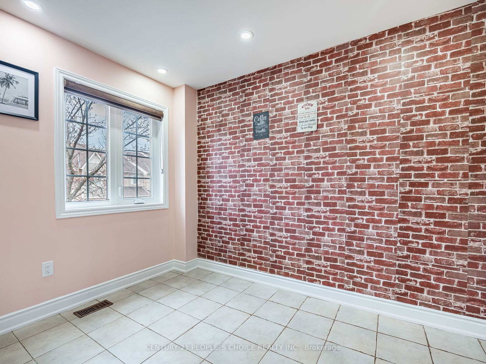
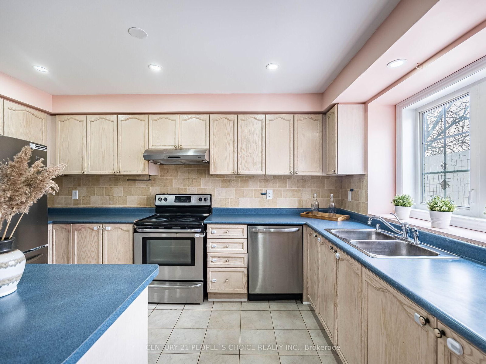
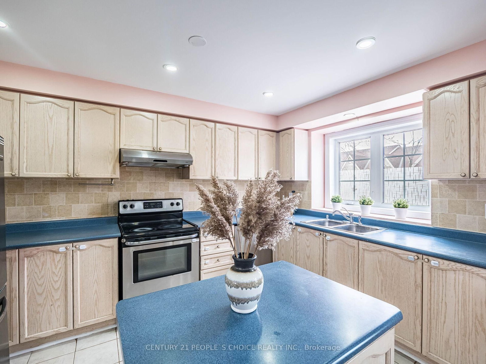
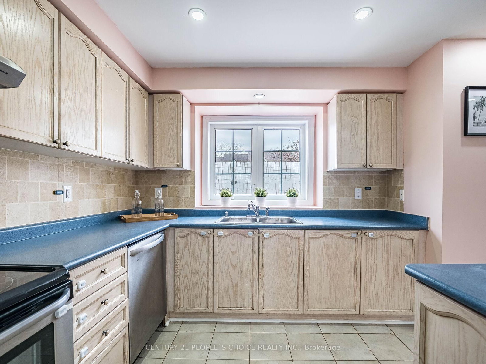
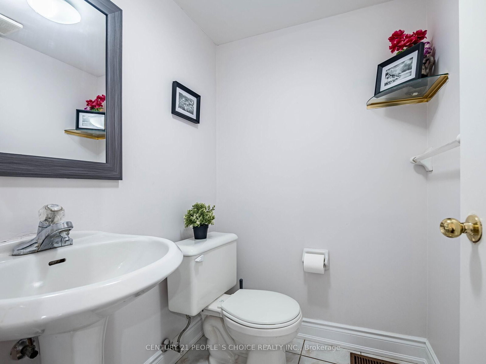
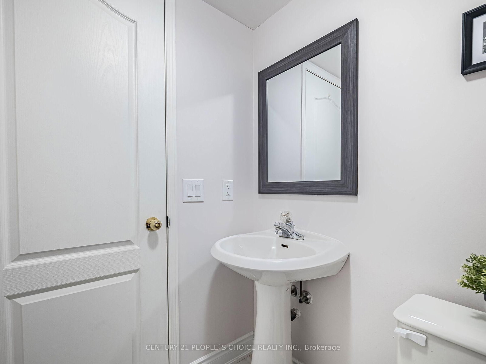
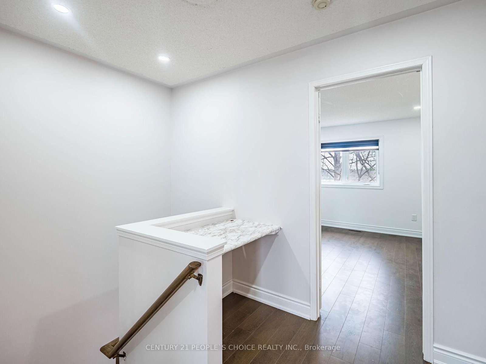
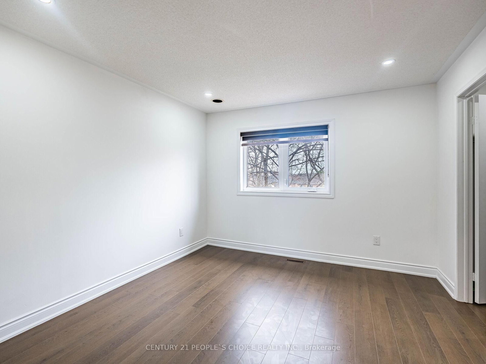
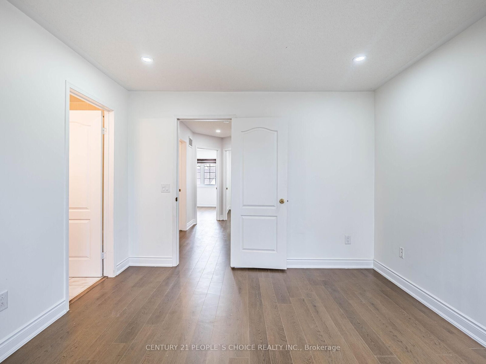
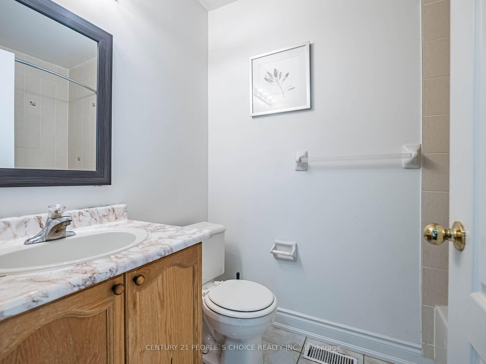
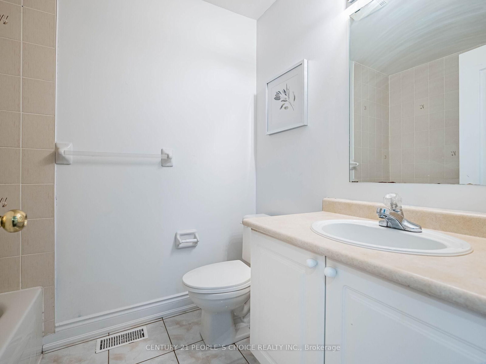
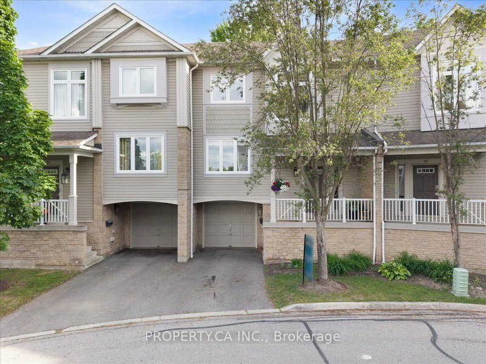
Stunning 3 Bedroom, 2 full washrooms + one powder room Townhouse In Desirable Levi Creek Area, Lot of natural light, freshly painted whole house with all brand new hardwood and Laminate in, brand new oak stairs (No Carpet in house) One Of Largest Unit In Complex Backing Onto Greenbelt. Huge Open Concept Living and dining room, Bright & Sunny Kitchen with Central Island, Master bedroom with 4Pc Insuite & walk in Closet, Upper Level Computer Nook, pot light on main & second floor, Finished Basement, Prof Painted, Low Maintenance Fee, 2 Family Playgrounds In Complex, Close To Schools, Hwys & Go Train. Lots Of Extras, Air Cond, Humidifier, Water Soft. Must See.

WHAT'S YOUR HOME WORTH?

Click here to get an instant estimate and track its value over time.

  • Date Listed: Sunday, August 09, 2026
  • Listing Brokerage: Century 21 People`S Choice Realty Inc. - Disclaimer: The information contained in this listing has not been verified by Century 21 People`S Choice Realty Inc. and should be verified by the buyer.

  • City: Mississauga

    More 3 bedrooms condos for lease in Mississauga

  • Neighbourhood: Meadowvale Village
  • Major Intersection: Derry Rd & Atwood Lane
  • Full Address: 74-7190 Atwood Lane, Mississauga, L5N 7Y6, Canada, ON, Canada
  • Living Room: hardwood floor, W/O To Patio, East View
  • Kitchen: Ceramic Floor, Stainless Steel Appl, Pantry
  • Amenities:Bbqs Allowed,Visitor Parking
  • Taxes: $0.00 (null)
Living15 x 17 ft255 sq ft
Kitchen17 x 13 ft221 sq ft
Primary12 x 11 ft132 sq ft
2nd Br8 x 10 ft80 sq ft
3rd Br7 x 10 ft70 sq ft
Rec15 x 10 ft150 sq ft

Similar condos for lease