By

CALL
TOUR PROPERTY
×

5054 Terry Fox Way in Mississauga for lease

Asking price
$7,999
MLS #:
W13654538
Type:
Detached, 2-Storey
Approx. SQFT:
3500-5000
Basement:
Finished, Sep Entrance
5+1 5+1
2 45.93 x 157.64 ft lot
PROPERTY HISTORY
SIGN IN REQUIRED
List Date List Price Last Status Sold Date Sold Price Days On Market
0000-00-00 $00000 Sld Jul 22, 2011 $833,000
0000-00-00 $00000 Ter N/A N/A N/A

Listed by Homelink Realty Ltd..

5054 Terry Fox Way is a Detached, 2-Storey and is currently for Lease @ $7,999. Taxes in null were $0.00.

More homes for lease under 8k in Mississauga

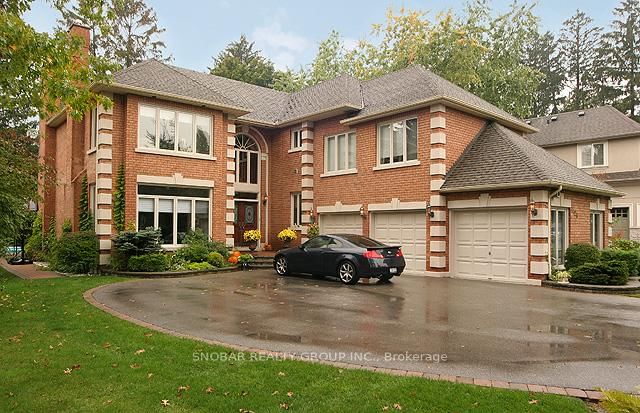
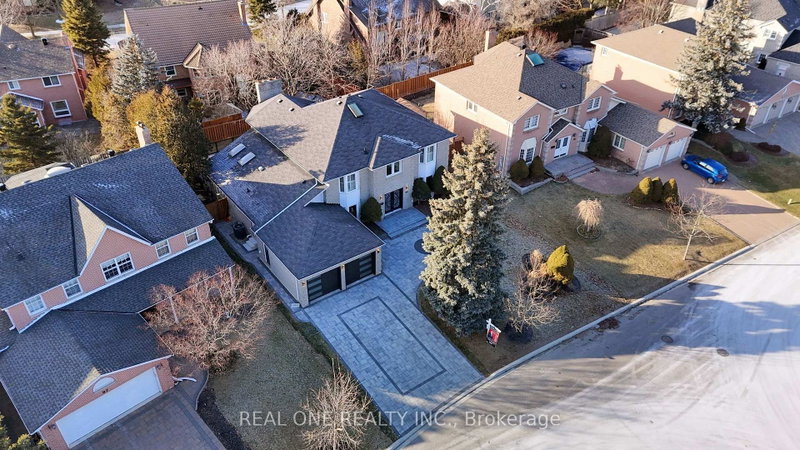
5 Beds, 4 Full Bath & A Powder Room And Office on Main. The 2-Storey on 5054 Terry Fox Way has 5 bedrooms, 5 bathrooms, and is located on a 157.64 x 45.93 ft lot in the community of East Credit .*Absolute Showstopper!Executive,Sunfilled,Energy Eff.Luxurious Home** 4000 Sq Ft Of Living Space. Cath. Ceiling, ,Intrcom Thruout*,Pot Lights, .*Huge Skylight.2 Levl Deck*,Eat-In Kit. O/L Fam.,Balc. Off Mstr Br,Main Flr Lndry,Ent. To Grge,Prof. Landscped Frnt/Back, Stmpd Conc. Drive/Path,No Side Walk,Close To All Amenities, Sq.1, Heartland,Shopping,Go Bus,All Hwy's,Min's To Rick Hansen School

Frdge, Stove, Dishwasher, Microwave, Washer/Dryer, Two Big Gazibbos Front And Back, Balcony on 2nd Floor. All ELFs

The address 5054 Terry Fox Way was listed for lease (MLS# W13654538) on Saturday, August 08, 2026.

WHAT'S YOUR HOME WORTH?

Click here to get an instant estimate and track its value over time.

  • Date Listed: Saturday, August 08, 2026
  • Listing Brokerage: Homelink Realty Ltd. - Disclaimer: The information contained in this listing has not been verified by Homelink Realty Ltd. and should be verified by the buyer.

  • City: Mississauga

    More 5 bedrooms homes for lease in Mississauga

  • Neighbourhood: East Credit
  • Major Intersection: Eglinton/Mavis/Britannia
  • Full Address: 5054 Terry Fox Way, Mississauga, L5V 1R7, Canada, ON, Canada
  • Living Room: hardwood floor, Formal Rm, Window
  • Family Room: hardwood floor, Open Concept, Fireplace
  • Kitchen: Ceramic Floor, Ceramic Back Splash, Family Size Kitchen
  • Amenities:
  • Taxes: $0.00 (null)
Living17 x 12 ft204 sq ft
Dining15 x 13 ft195 sq ft
Family18 x 12 ft216 sq ft
Kitchen11 x 11 ft121 sq ft
Breakfast18 x 12 ft216 sq ft
Office13 x 10 ft130 sq ft
Primary25 x 18 ft450 sq ft
2nd Br19 x 17 ft323 sq ft
3rd Br16 x 13 ft208 sq ft
4th Br14 x 11 ft154 sq ft
5th Br11 x 10 ft110 sq ft

Recently leased comparables in East Credit

WHAT'S YOUR HOME WORTH?

Click here to get an instant estimate and track its value over time.