By

Sign In
Sign In to view listing's details
×

145 Kingsview Boulevard in Toronto has been sold

MLS #:
W13654334
Type:
Detached, Bungalow
Approx. SQFT:
1100-1500
Basement:
Finished
3+1 3+1
1 44 x 124 ft lot
PROPERTY HISTORY
List Date List Price Last Status Sold Date Sold Price Days On Market
0000-00-00 $00000 Sld Jun 09, 2017 $865,000
0000-00-00 $00000 Sld Nov 29, 2010 $410,000
0000-00-00 $00000 Ter N/A N/A N/A
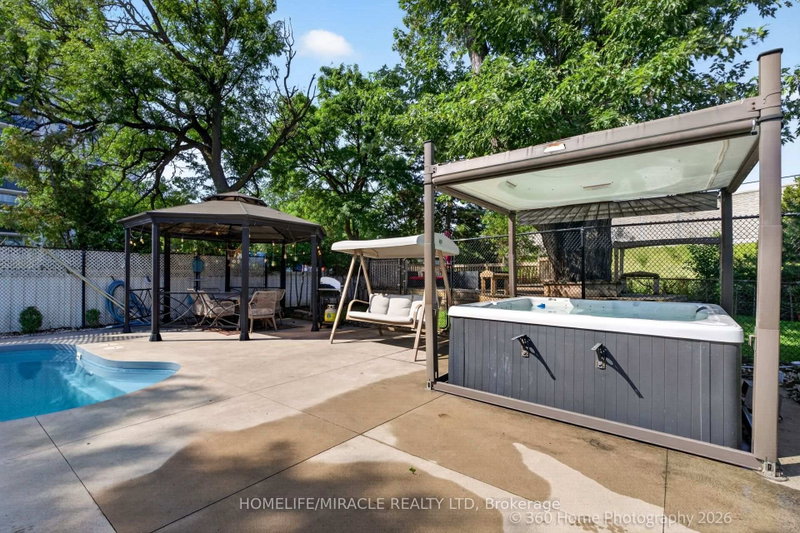
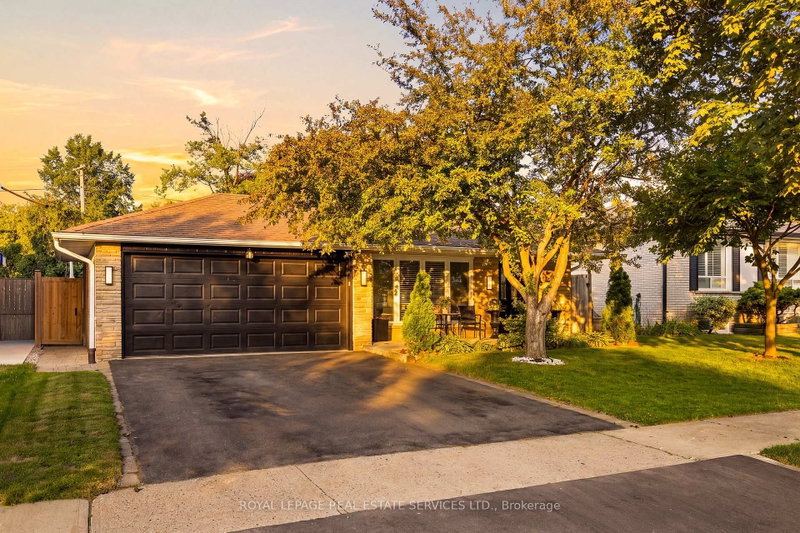
Traditional Updated 3 Bedroom Bungalow with Bright Finished Basement In Law Suite, with Kitchen, and Separate Side Entrance Original Hardwood Flooring, Laminate Flooring in Basement, Metal Roof (2023), CAC (2024), Furnace (2024), Double Paved Driveway (2026),Large Lot, with Large Rear Back Yard for kids, along with Patio area, Separate Rear Garage Entrance. Great Family Home

WHAT'S YOUR HOME WORTH?

Click here to get an instant estimate and track its value over time.

  • Date Listed: Saturday, August 08, 2026
  • Listing Brokerage: Orion Group Real Estate Services Ltd. - Disclaimer: The information contained in this listing has not been verified by Orion Group Real Estate Services Ltd. and should be verified by the buyer.
  • City: Toronto

    More 3 bedrooms homes for sale in Toronto

  • Neighbourhood: Kingsview Village-The Westway
  • Major Intersection: Kipling And St. Andrews
  • Full Address: 145 Kingsview Boulevard, Toronto, M9R 1V7, Canada, ON, Canada
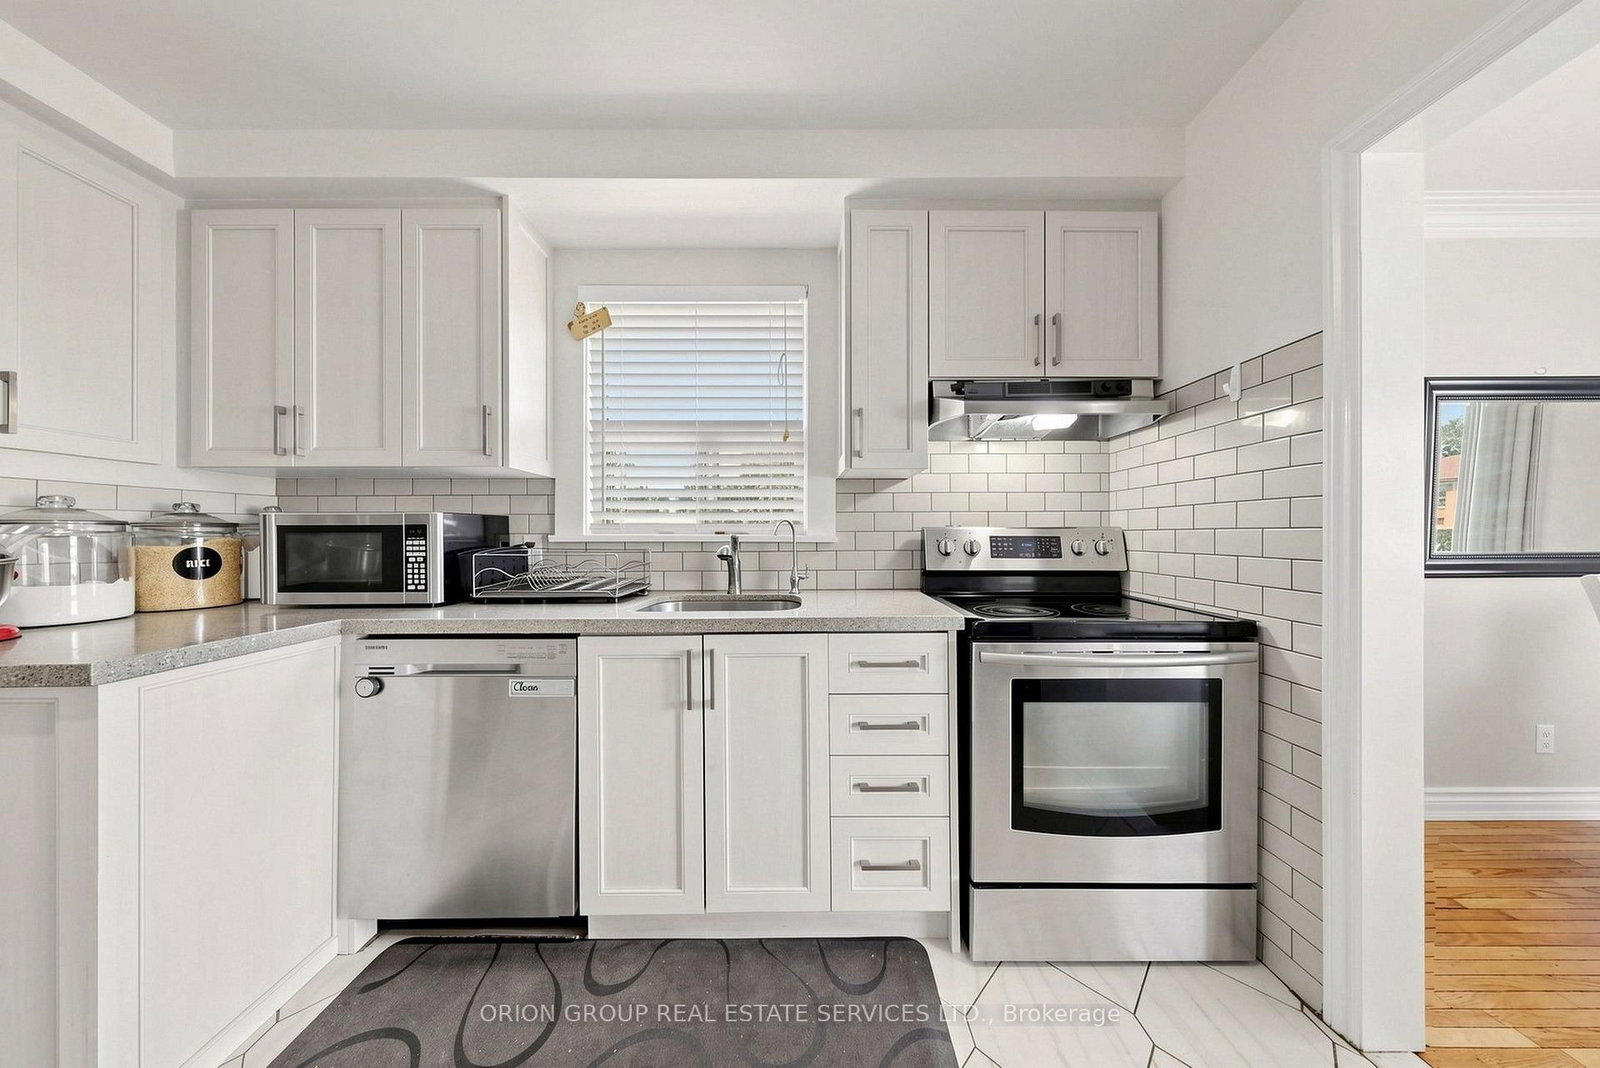
  • Kitchen: Eat-In Kitchen, Window, Tile Floor
  • Living Room: hardwood floor, Window, Combined W/Dining
  • Family Room: Window, Laminate
  • Amenities:
  • Taxes: $4,916.65 (2025)
Kitchen11 x 9 ft99 sq ft
Dining11 x 10 ft110 sq ft
Living18 x 11 ft198 sq ft
Foyer10 x 5 ft50 sq ft
Primary12 x 11 ft132 sq ft
2nd Br11 x 10 ft110 sq ft
3rd Br11 x 10 ft110 sq ft
Family22 x 11 ft242 sq ft
4th Br11 x 10 ft110 sq ft
Utility19 x 12 ft228 sq ft
Cold/Cant6 x 4 ft24 sq ft
Laundry12 x 9 ft108 sq ft

Similar homes for sale