By

Sign In
Sign In to view listing's details
×

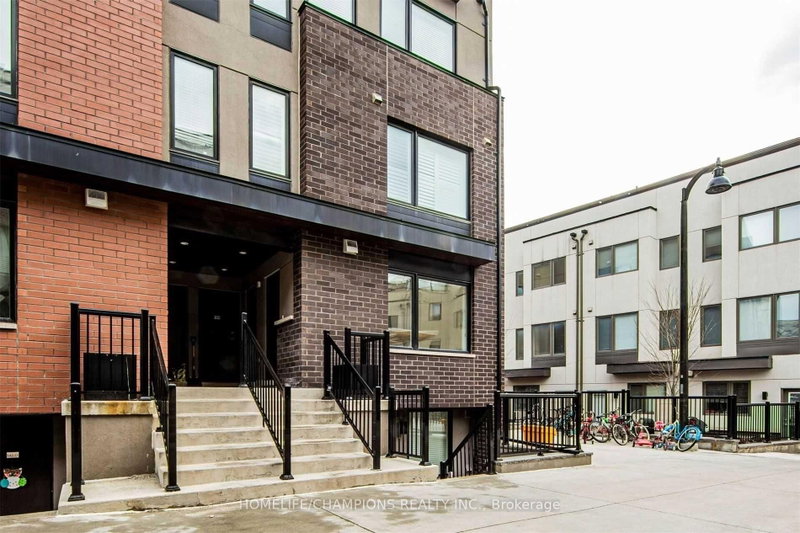
9-185 William Duncan Road in Toronto has been leased

MLS #:
W13649170
Type:
Condo Townhouse, Stacked Townhouse
Approx. SQFT:
1000-1199
2 2
PROPERTY HISTORY
List Date List Price Last Status Sold Date Sold Price Days On Market
0000-00-00 $00000 Lsd Mar 15, 2025 $3,000
0000-00-00 $00000 Exp N/A N/A N/A
0000-00-00 $00000 Ter N/A N/A N/A
0000-00-00 $00000 Sld Oct 01, 2020 $675,000
0000-00-00 $00000 Sld May 12, 2019 $579,900
Stunning townhouse in sought-after Downsview Park! This bright, upgrade home offers two oversized bedrooms and two full washrooms. Sun-filled interiors feature laminate flooring, hardwood stairs, pot lights, motorized blinds, and a striking feature wall with electric fireplace. Enjoy a private balcony off the kitchen plus a massive rooftop terrace with gas BBQ hookup - perfect for summer evenings. Conveniently located close to all major amenities and highways, with a free shuttle to Downsview Station. A must-see!

WHAT'S YOUR HOME WORTH?

Click here to get an instant estimate and track its value over time.

  • Date Listed: Friday, August 07, 2026
  • Listing Brokerage: Woodsview Realty Inc. - Disclaimer: The information contained in this listing has not been verified by Woodsview Realty Inc. and should be verified by the buyer.
  • Virtual Tour: View Virtual Tour for 9-185 William Duncan Road
  • City: Toronto

    More 2 bedrooms condos for lease in Toronto

  • Neighbourhood: Downsview-Roding-CFB
  • Major Intersection: Keele Street & Wilson Avenue
  • Full Address: 9-185 William Duncan Road, Toronto, M3K 0B7, Canada, ON, Canada
  • Living Room: Open Concept, W/O To Balcony, Pot Lights
  • Kitchen: Open Concept, Stainless Steel Appl, Centre Island
  • Amenities:Bbqs Allowed,Visitor Parking
  • Taxes: $0.00 (null)
Living20 x 10 ft200 sq ft
Dining20 x 10 ft200 sq ft
Kitchen11 x 7 ft77 sq ft
Primary11 x 10 ft110 sq ft
2nd Br9 x 9 ft81 sq ft

Similar condos for lease