By

Sign In
Sign In to view listing's details
×

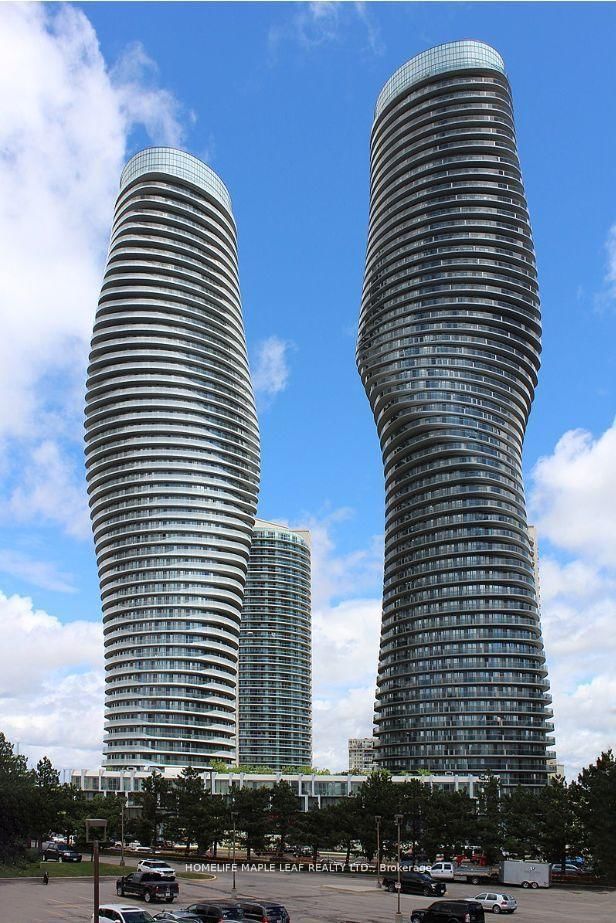
1203-3975 Grand Park Drive in Mississauga has been leased

MLS #:
W13648100
Type:
Condo Apt, Apartment
Approx. SQFT:
600-699
1+1 1+1
1
PROPERTY HISTORY
List Date List Price Last Status Sold Date Sold Price Days On Market
0000-00-00 $00000 Lsd Jun 07, 2021 $1,980
0000-00-00 $00000 Sld Apr 01, 2021 $593,800
0000-00-00 $00000 Sld Jul 24, 2018 $425,500
0000-00-00 $00000 Sus N/A N/A N/A
Offer Accepted, Awaiting Deposit. Gorgeous Bright 668Sqft 1+Den & Dual Access Bathroom. Spacious Bedrm W/2X Mirrored Closets And A 4Pc Bathrm. Large Windows W/ South Unobstructed Views Of Lake Ontario. Beautiful Laminate Flooring Leads From The Front Entrance To The Den/Office And Dining/Family Rm. Kitchen With S/S Appliances, Backsplash, Granite Counters W/Undermount Sink Overlooking The Open Concept Dining/Family Rm That Leads To A Private Balcony. Close To All Amenities And Highway Access Pictures Were Taken Before Previous Tenant Moved In.

WHAT'S YOUR HOME WORTH?

Click here to get an instant estimate and track its value over time.

  • Date Listed: Tuesday, August 04, 2026
  • Listing Brokerage: Sutton Group Realty Systems Inc. - Disclaimer: The information contained in this listing has not been verified by Sutton Group Realty Systems Inc. and should be verified by the buyer.

  • City: Mississauga

    More 1 bedroom condos for lease in Mississauga

  • Neighbourhood: City Centre
  • Major Intersection: Burnhamthorpe & Grand Park Dr
  • Full Address: 1203-3975 Grand Park Drive, Mississauga, L5B 4M6, Canada, ON, Canada
  • Kitchen: Stainless Steel Appl, Tile Floor, Granite Counter
  • Living Room: Combined W/Dining, Laminate, 4 Pc Ensuite
  • Amenities:Concierge,Guest Suites,Gym,Indoor Pool,Media Room
  • Taxes: $0.00 (null)
Kitchen8 x 8 ft64 sq ft
Dining19 x 10 ft190 sq ft
Living19 x 10 ft190 sq ft
Primary12 x 10 ft120 sq ft
Den8 x 6 ft48 sq ft

Similar condos for lease