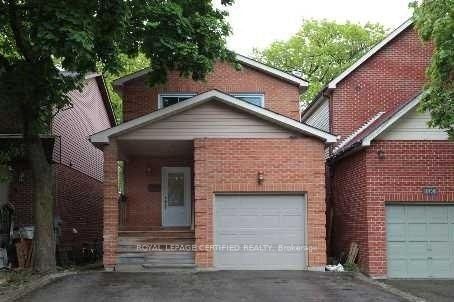
MLS #: W13637770Type: Detached, 2-StoreyApprox. SQFT: 3500-5000Basement: Fin W/O
11
Peel
PROPERTY HISTORY
List Date
List Price
Last Status
Sold Date
Sold Price
Days On Market
0000-00-00
$00000
Sus
N/A
N/A
N/A
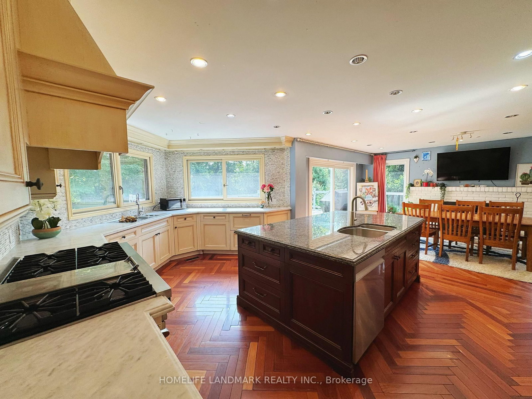
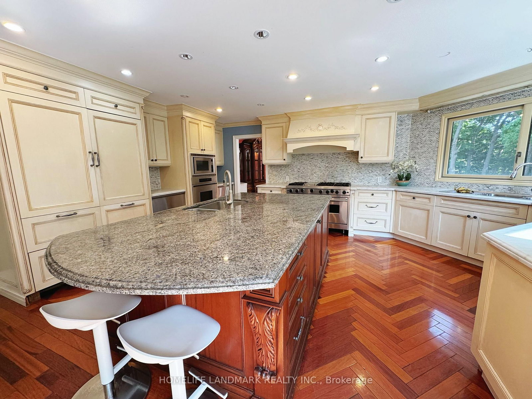
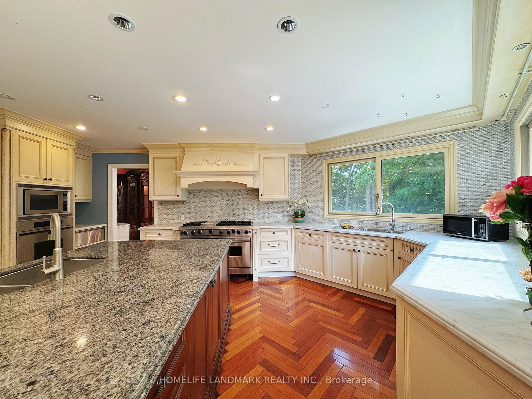
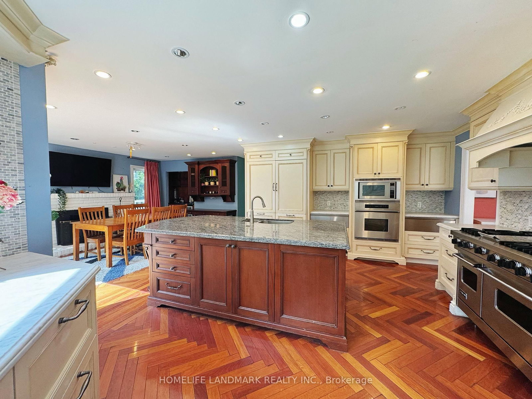
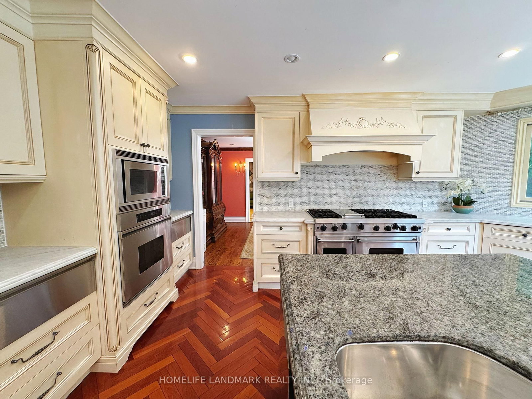
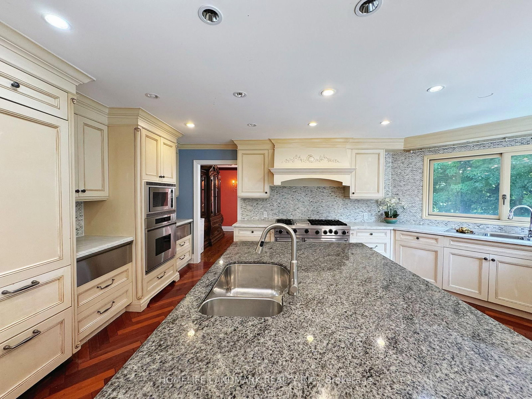
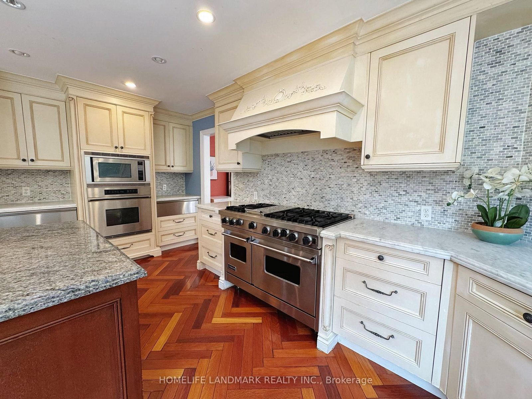
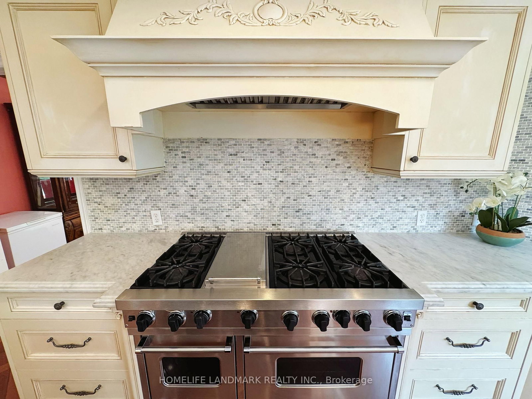
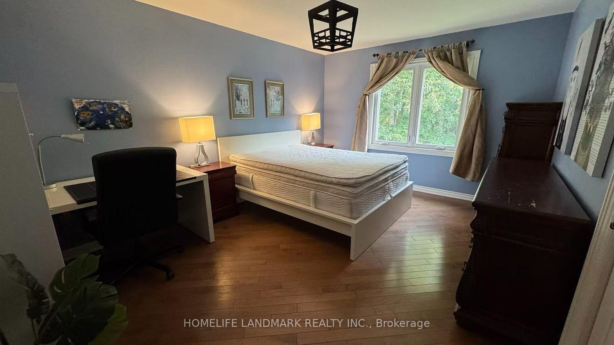
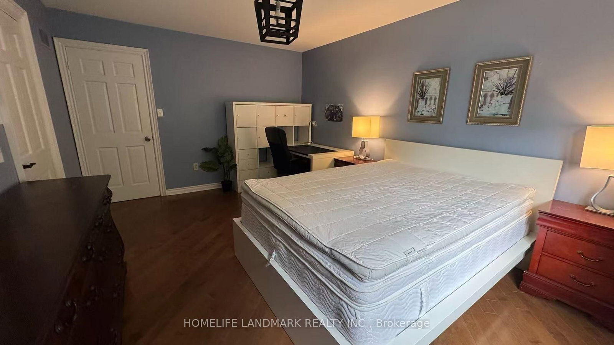
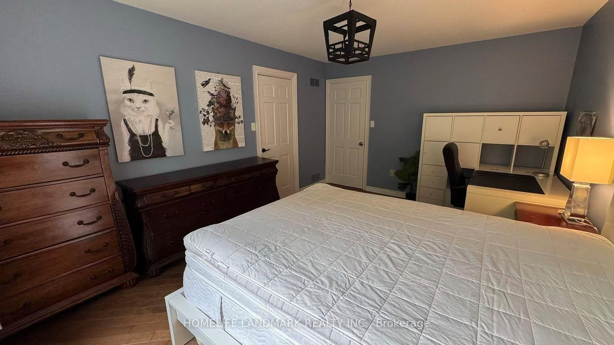
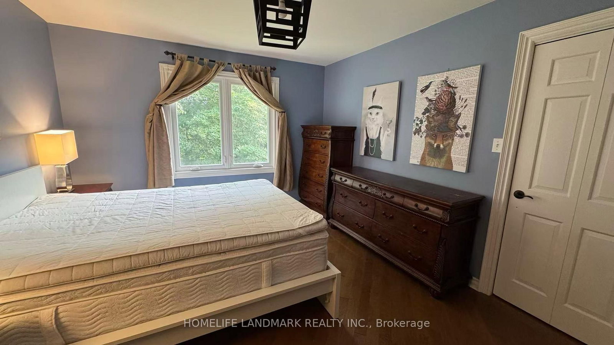
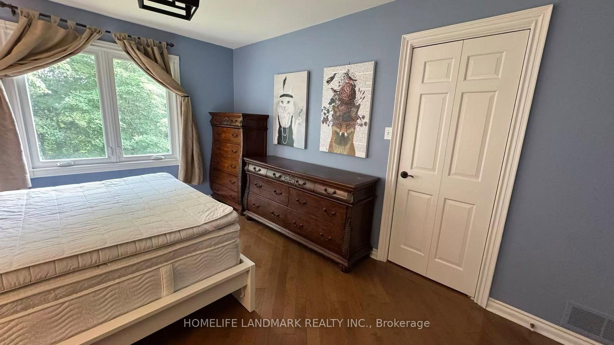
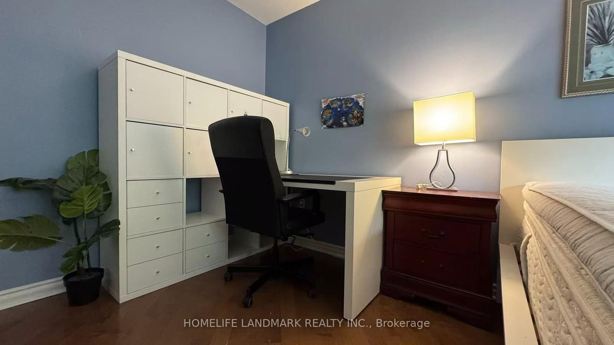
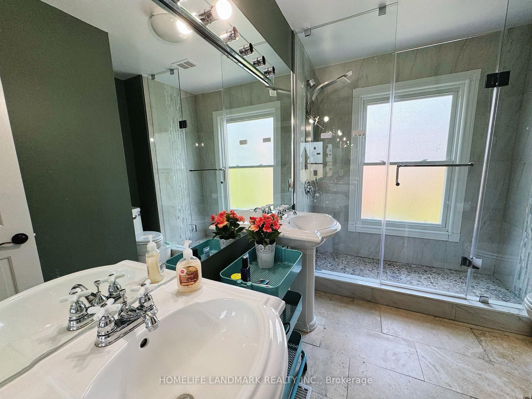
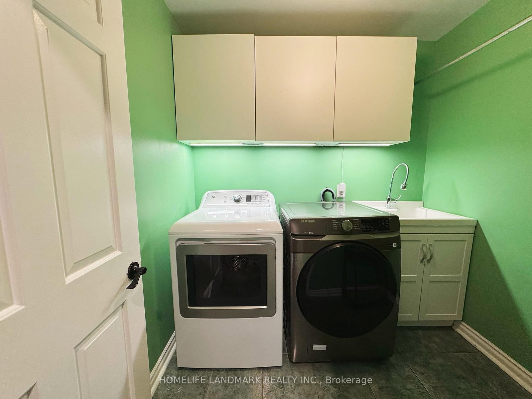
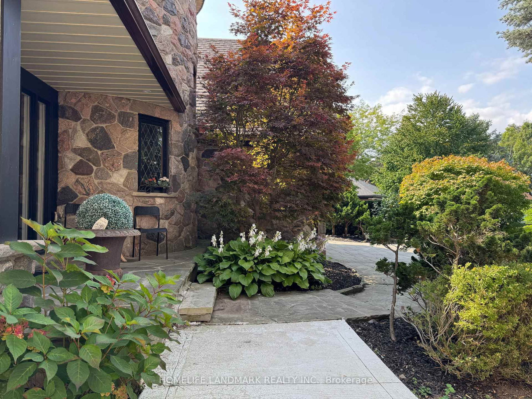
**SECOND FLOOR BEDROOM AVAILABLE** Welcome to this beautifully maintained, turnkey home in one of Mississauga's most sought-after neighborhoods-Erindale Village. Move right in with everything stylishly furnished; all you need to bring is your suitcase.The available bedroom is located on the second floor, facing due south and filled with natural light-a sunlit retreat perfect for brightening even the longest Toronto winters. Shared bathroom with one other UTM student.The home currently houses two respectful occupants on the second floor: One UTM student and one professional engineer, fostering a quiet, studious, and mature living environment-ideal for an UTM student seeking comfort and focus. Set against a tranquil ravine and Credit River backdrop, the property offers both privacy and serene green views. Enjoy walking distance to the University of Toronto Mississauga (UTM), easy access to public transit, Erindale Park, shopping, dining, and major highways (QEW & 403)**This is a rare opportunity to reside in a fully furnished luxury home within Erindale Village-where convenience, comfort, and community come together**
Listing Brokerage: Homelife Landmark Realty Inc. - Disclaimer: The information contained in this listing has not been verified by Homelife Landmark Realty Inc. and should be verified by the buyer.





 Share
Share





 1
1 1
1 Peel
Peel