By

Sign In
Sign In to view listing's details
×

3001-4130 Parkside Village null in Mississauga has been leased

MLS #:
W13631804
Type:
Condo Apt, Apartment
Approx. SQFT:
900-999
2+1 2+1
1
PROPERTY HISTORY
List Date List Price Last Status Sold Date Sold Price Days On Market
0000-00-00 $00000 Lsd May 06, 2025 $2,900
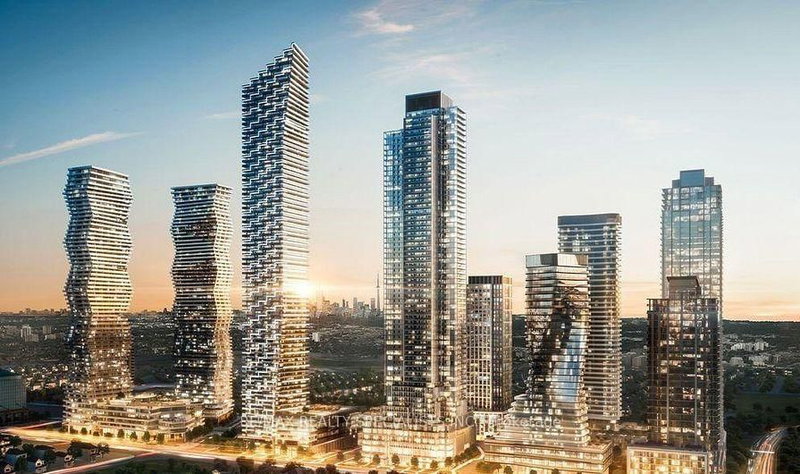
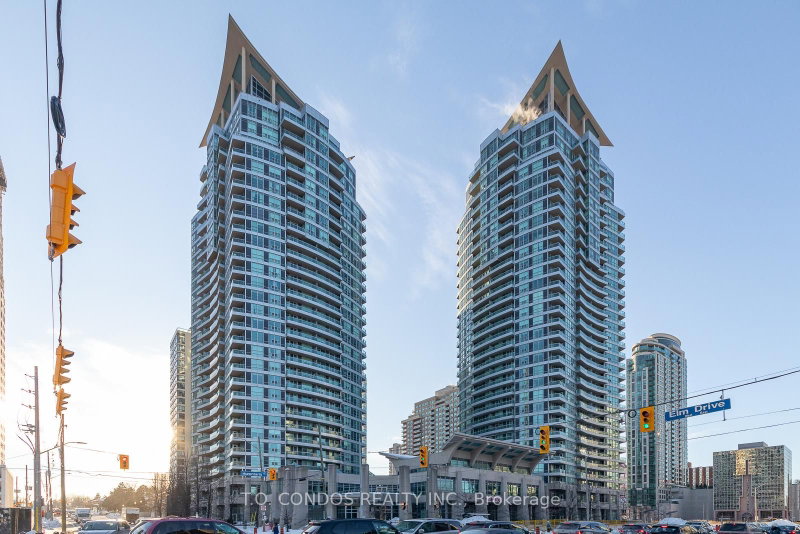
Welcome to this elegant 2-bedroom + den, 2-bath residence in the prestigious AVIA 2 Condominiums, perfectly located in the vibrant core of Mississauga. Offering 928 sq. ft. of living space plus a 124 sq. ft. private balcony, this home combines comfort, style, and convenience.Sunlight pours through floor-to-ceiling windows into the open-concept living and dining area, creating a bright and airy atmosphere. The sleek, modern kitchen features quartz countertops, stainless steel appliances, and upscale finishes ideal for both everyday living and entertaining.The spacious primary suite boasts a large closet and spa-inspired ensuite, while the second bedroom and versatile den provide flexible space for a home office, nursery, or guest room.

WHAT'S YOUR HOME WORTH?

Click here to get an instant estimate and track its value over time.

  • Date Listed: Monday, August 03, 2026
  • Listing Brokerage: Re/Max Real Estate Centre Inc. - Disclaimer: The information contained in this listing has not been verified by Re/Max Real Estate Centre Inc. and should be verified by the buyer.

  • City: Mississauga

    More 2 bedrooms condos for lease in Mississauga

  • Neighbourhood: Creditview
  • Major Intersection: Burnhamthorpe/Confederation
  • Full Address: 3001-4130 Parkside Village null, Mississauga, L5B 0L7, Canada, ON, Canada
  • Living Room: Laminate, Open Concept, W/O To Balcony
  • Kitchen: Laminate, Open Concept, Stainless Steel Appl
  • Amenities:Concierge,Exercise Room,Party/Meeting Room,Visitor Parking
  • Taxes: $0.00 (null)
Living18 x 11 ft198 sq ft
Kitchen8 x 8 ft64 sq ft
Primary10 x 10 ft100 sq ft
2nd Br10 x 10 ft100 sq ft
Den8 x 6 ft48 sq ft

Similar condos for lease