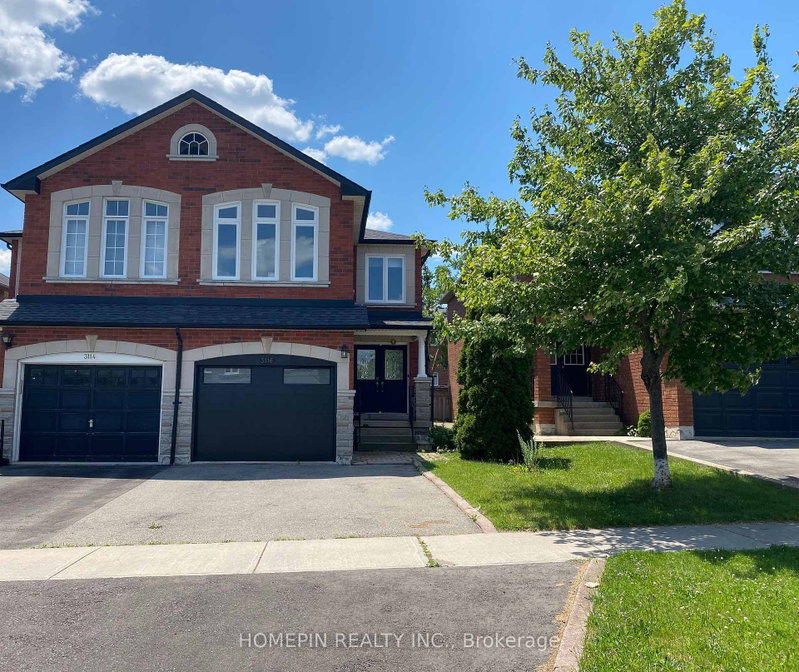
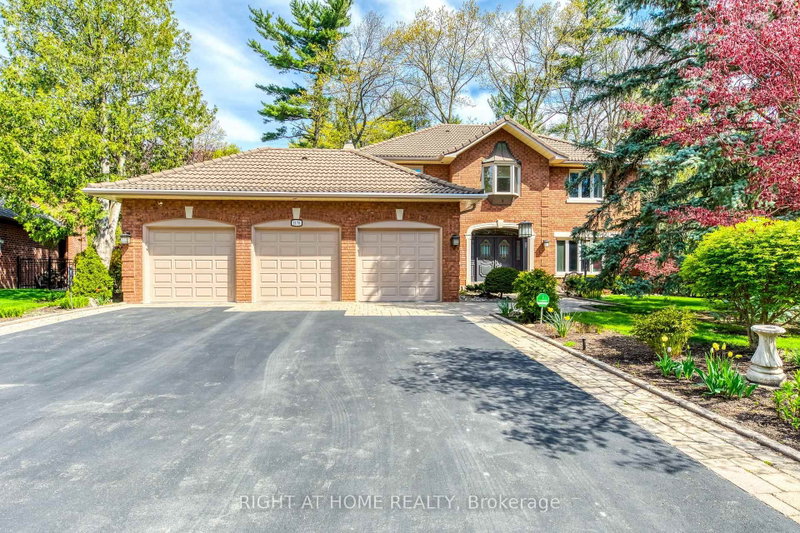
Location, Location, Location! Welcome To This Beautiful 2 Story Detached Home Nestled In The Highly Sought-After Erindale Community. This Charming Home Offers 3 Bedrooms, 2 Bathroom, The Master Bedroom Has 4 Pcs Ensuite, It Is The Perfect Blend Of Comfort, Style, And Functionality. The Spacious Eat-In Kitchen Flows Seamlessly Into A Bright And Airy Solarium Creating An Inviting Space For Dining, Relaxing, Or Entertaining While Enjoying An Abundance Of Natural Light. Ideally Located Close To Transit, Go-Stations, All Major Highways, Square One Shopping Malls, Restaurants, Community Centres, Sports Facilities, And Every Amenity You Could Need. Step To Good School And Utm. Main & Upper Level Only (Not Including Basement, Backyard & Garage). 2 Parking Spots On The Driveway Provides Added Convenience. Do Not Miss This Incredible Opportunity In A Prime Location! This Is A Wonderful Place To Call Home.
Listing Brokerage: Canada Home Group Realty Inc. - Disclaimer: The information contained in this listing has not been verified by Canada Home Group Realty Inc. and should be verified by the buyer.


 Share


 3
 3
 50 x 120 ft lot