By

Sign In
Sign In to view listing's details
×

2101-4099 Brickstone Mews in Mississauga has been leased

MLS #:
W13627838
Type:
Condo Apt, Apartment
Approx. SQFT:
600-699
1+1 1+1
1
PROPERTY HISTORY
List Date List Price Last Status Sold Date Sold Price Days On Market
0000-00-00 $00000 Ter N/A N/A N/A
0000-00-00 $00000 Lsd Aug 13, 2023 $2,700
0000-00-00 $00000 Ter N/A N/A N/A
0000-00-00 $00000 Sld Oct 19, 2021 $596,000
0000-00-00 $00000 Sus N/A N/A N/A
0000-00-00 $00000 Sld May 28, 2016 $298,000
0000-00-00 $00000 Ter N/A N/A N/A
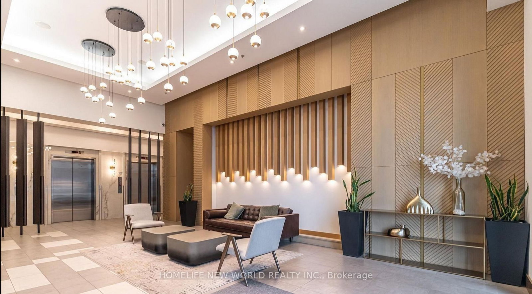
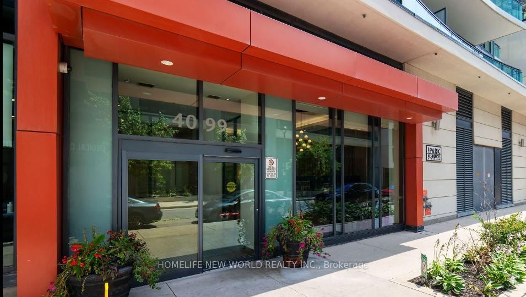
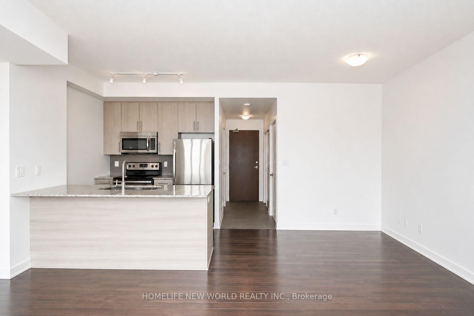
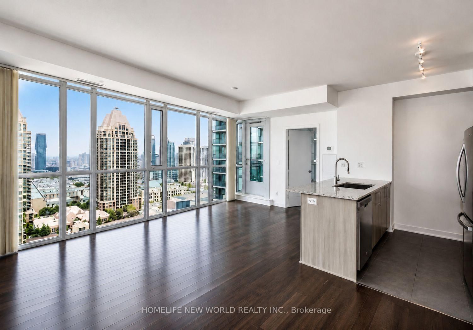
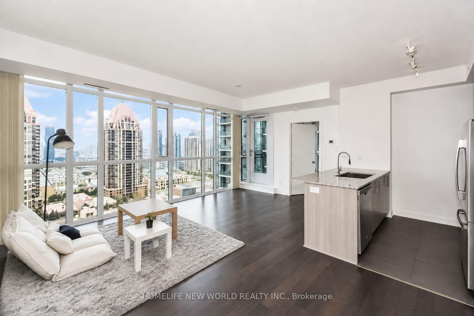
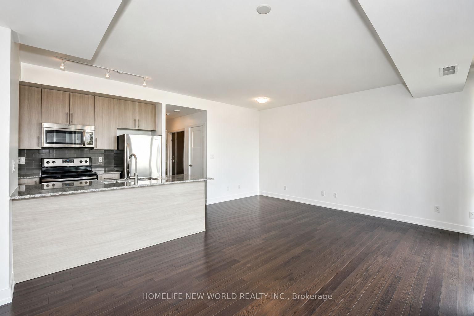
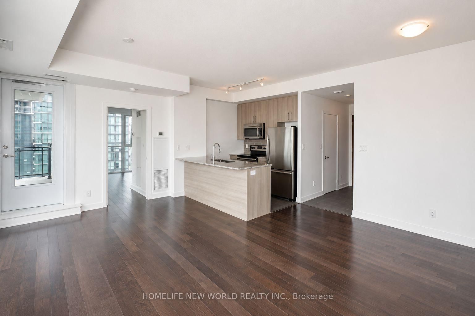
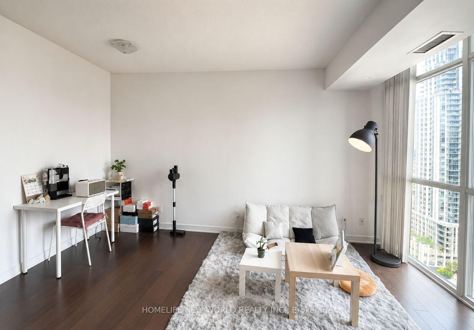
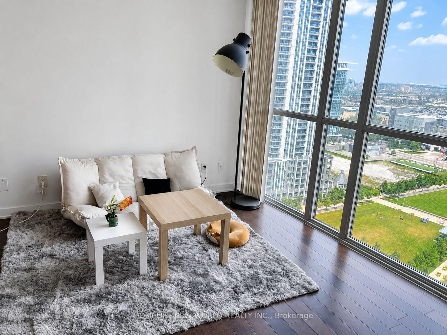
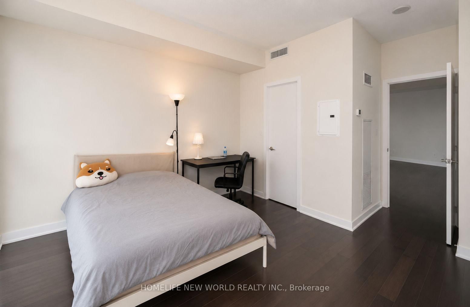
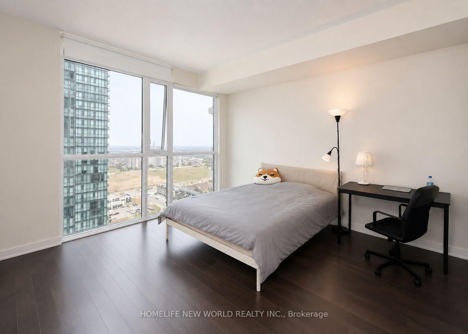
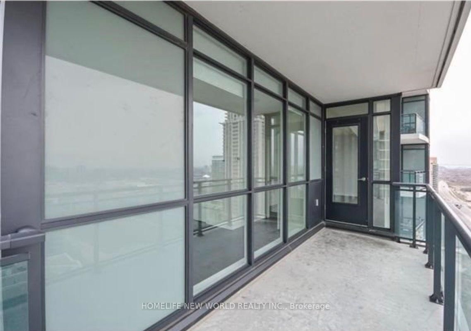
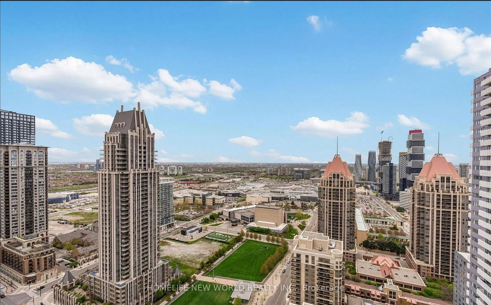
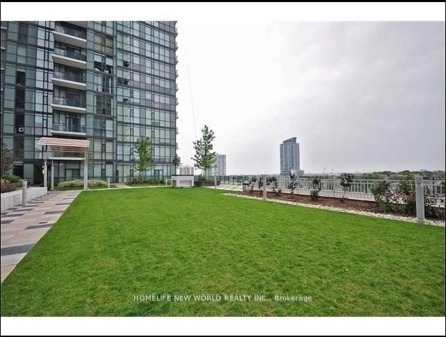
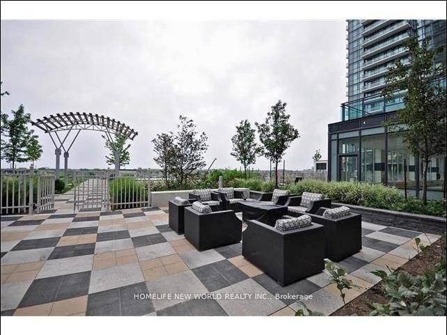
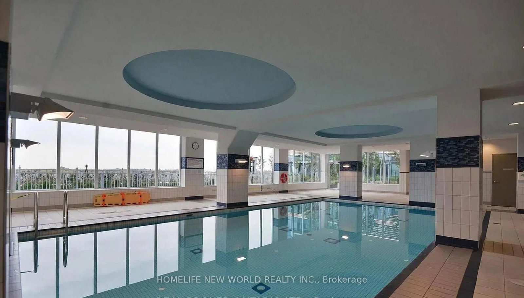
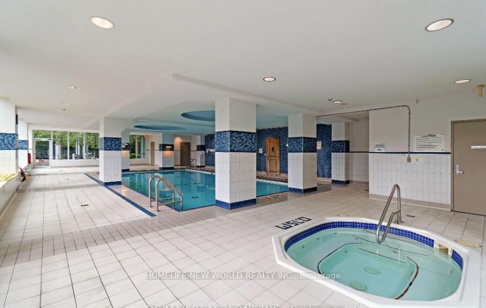
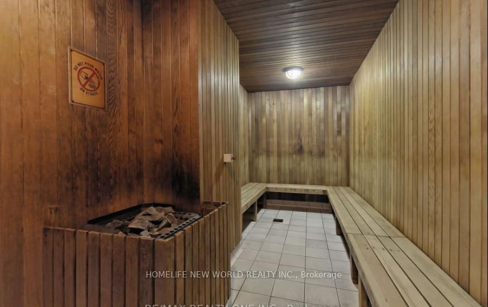
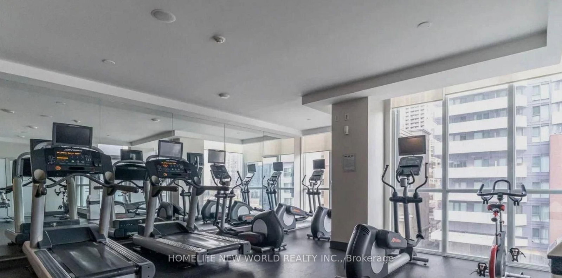
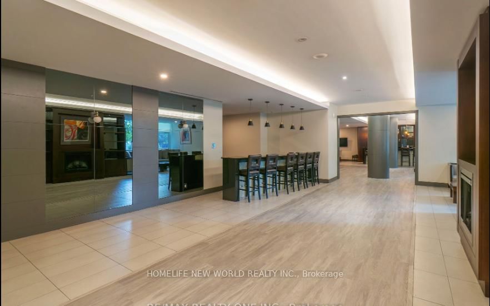
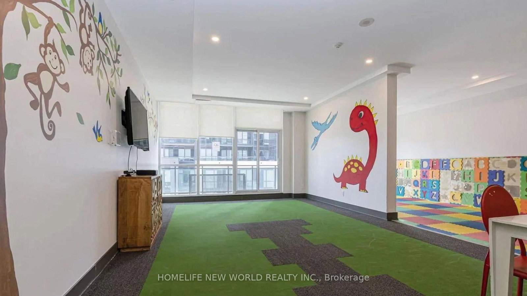
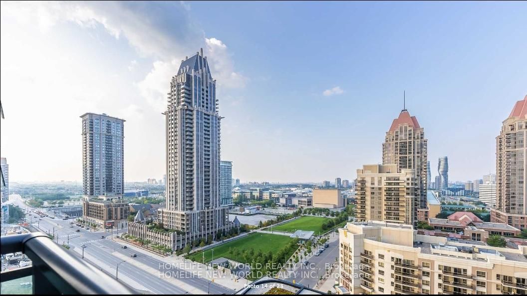
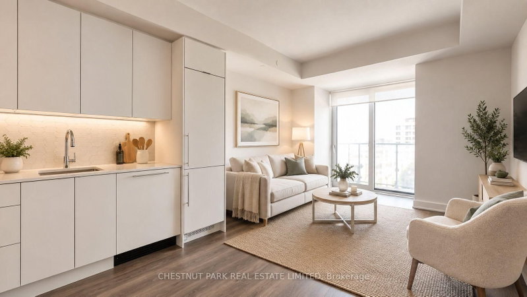
Elegant and Marvellous Corner Unit with an unobstructed View of the downtown Mississauga from the entire apartment complemented with a huge balcony for you to relax and enjoy your leisure time. Floor to ceiling windows in the Living. Large bedroom with unblocked East View. Walk/in Closet. Comes with One underground parking and underground exclusive Locker. Minutes walk to Sheridan College, Mississauga Library, Celebration Square, Public Transit, Square One Mall. Minutes Drive to Highway 403. Building has great amenities like Concierge, Indoor Pool, Game room, Exercise Room, Roof Top Garden/Deck, BBQ Area and More. It's a gem of a property folks. Gorgeous Layout.

WHAT'S YOUR HOME WORTH?

Click here to get an instant estimate and track its value over time.

  • Date Listed: Friday, July 31, 2026
  • Listing Brokerage: Homelife New World Realty Inc. - Disclaimer: The information contained in this listing has not been verified by Homelife New World Realty Inc. and should be verified by the buyer.

  • City: Mississauga

    More 1 bedroom condos for lease in Mississauga

  • Neighbourhood: Creditview
  • Major Intersection: Burnhampthorpe/Confederation
  • Full Address: 2101-4099 Brickstone Mews, Mississauga, L5B 0G2, Canada, ON, Canada
  • Living Room: hardwood floor, Window Flr to Ceil, Open Concept
  • Kitchen: Granite Counter, Ceramic Floor, Open Concept
  • Amenities:Concierge,Indoor Pool,Gym,Sauna,Party/Meeting Room
  • Taxes: $0.00 (null)
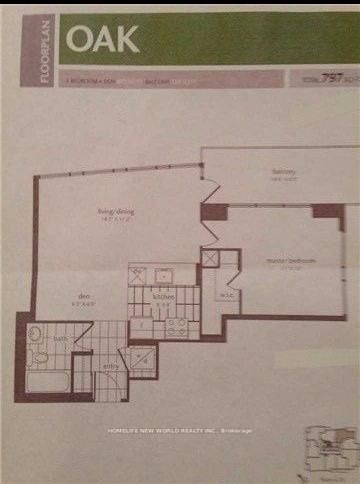
Living18 x 11 ft198 sq ft
Dining18 x 11 ft198 sq ft
Kitchen8 x 8 ft64 sq ft
Primary12 x 11 ft132 sq ft
Den6 x 6 ft36 sq ft

Similar condos for lease