Local real estate rules require that you sign in to view sold property information.
| List Date | List Price | Last Status | Sold Date | Sold Price | Days On Market |
|---|---|---|---|---|---|
| 0000-00-00 | $00000 | Lsd | Aug 01, 2025 | $2,500 |
Listed by Royal Star Realty Inc..
2802-4130 Parkside Village Drive is a Condo Apt, Apartment and is currently for Lease @ $2,450. Taxes in null were $0.00.
More condos for lease under 2.5k in Mississauga
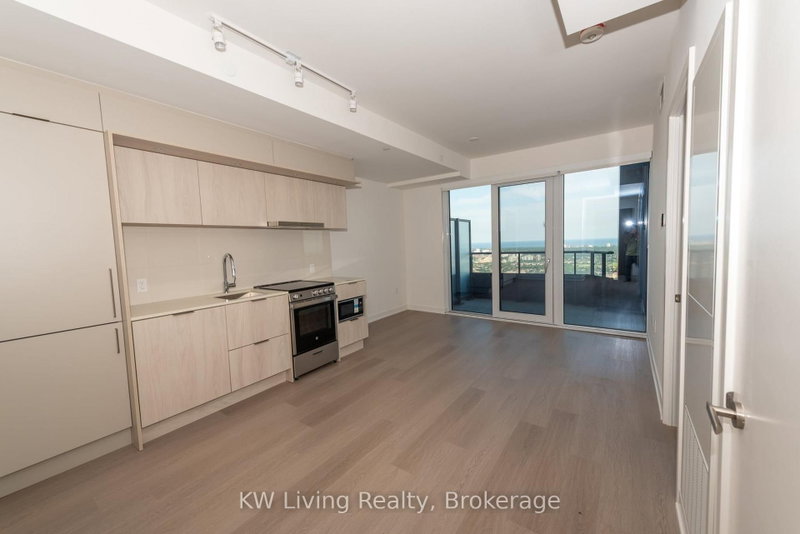
Welcome To This Beautifully Maintained 1 Bedroom + Den Condo In The Heart Of Mississuaga. The Apartment on 2802-4130 Parkside Village Drive has 1 bedrooms, 1 bathrooms, and is located in the community of City Centre . It Offers Contemporary Living Experience With Luxurious Finished Throughout. It Is Located In The Beautiful Neighbourhood Of Parkside Village With Stunning Views And Modern FInishes. Steps Away To All Amenities, Square One Shopping Centre, Sheridan College, YMCA, Library, Living Arts Centre And Celebration Square, With Easy Access To Public Transit, Hwy 403, Grocery Store In The Building. Open Concept Living & Dining Room. Den Provides The Ideal Space For Stude/Home Office. It Incldues S/S Appliances, 1 Parking & 1 Locker. Students Are Welcome.
Stainless Steel Appliances, Washer & Dryer, Blinds, 1 Parking Spot & 1 Locker.
The address 2802-4130 Parkside Village Drive was listed for lease (MLS# W13626780) on Friday, July 31, 2026.




 Share
Share



 1+1
1+1 1+1
1+1 1
1