By

Sign In
Sign In to view listing's details
×

115-9 Foundry Avenue in Toronto has been leased

MLS #:
W13614066
Type:
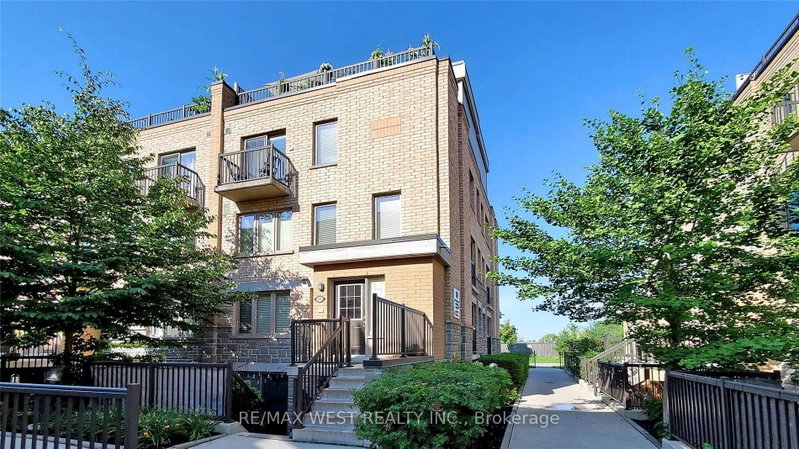
Condo Townhouse, Stacked Townhouse
Approx. SQFT:
900-999
2+1 2+1
1
PROPERTY HISTORY
List Date List Price Last Status Sold Date Sold Price Days On Market
0000-00-00 $00000 Lsd Aug 18, 2025 $3,280
0000-00-00 $00000 Ter N/A N/A N/A
0000-00-00 $00000 Lsd Oct 01, 2020 $2,500
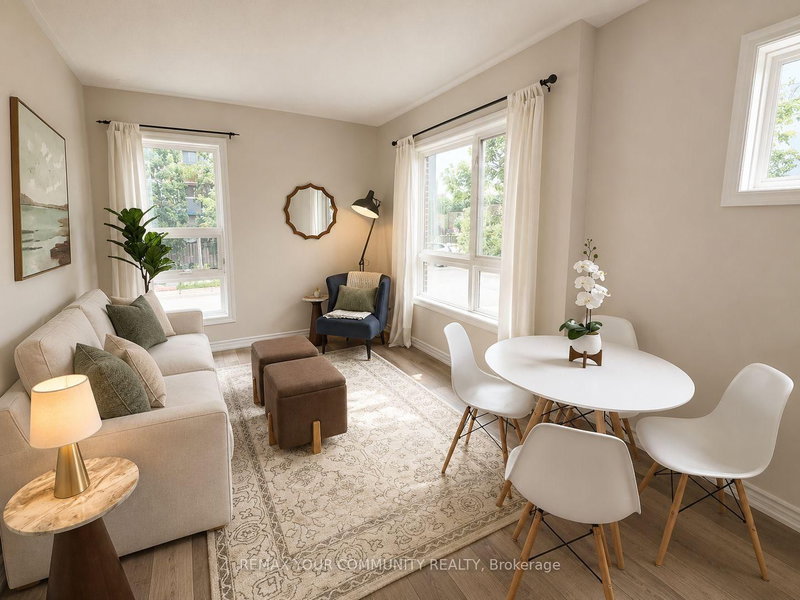
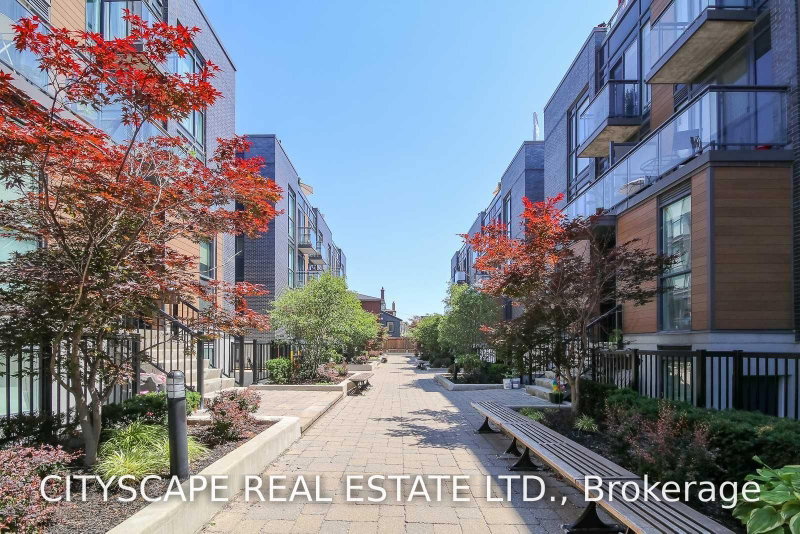
Strong Prospects with near immediate occupancy could be eligible for promos and/or discounts. A contemporary 2 bed + den, with 2 washrooms. The den can be used as office space. In Toronto's most thriving neighbourhoods. Ample of natural light and is close to the children's park. Meticulously maintained, gorgeous custom kitchen with granite countertop. Main floor with powder room. Gleaming hardwood floors and featuring a W/O to patio. Unbelievable master w/walk-in closet. Excellent for young professionals and young families.

WHAT'S YOUR HOME WORTH?

Click here to get an instant estimate and track its value over time.

  • Date Listed: Sunday, July 26, 2026
  • Listing Brokerage: Cityscape Real Estate Ltd. - Disclaimer: The information contained in this listing has not been verified by Cityscape Real Estate Ltd. and should be verified by the buyer.
  • City: Toronto

    More 2 bedrooms condos for lease in Toronto

  • Neighbourhood: Dovercourt-Wallace Emerson-Junction
  • Major Intersection: Lansdowne & Dovercourt
  • Full Address: 115-9 Foundry Avenue, Toronto, M6H 0B7, Canada, ON, Canada
  • Living Room: hardwood floor, Combined W/Dining, Large Window
  • Kitchen: Ceramic Floor, Stainless Steel Appl
  • Amenities:Bike Storage,Visitor Parking
  • Taxes: $0.00 (null)
Living24 x 20 ft480 sq ft
Dining24 x 20 ft480 sq ft
Kitchen24 x 20 ft480 sq ft
Bathroom8 x 3 ft24 sq ft
Primary14 x 10 ft140 sq ft
2nd Br11 x 8 ft88 sq ft
Den9 x 6 ft54 sq ft

Similar condos for lease