Local real estate rules require that you sign in to view sold property information.
| List Date | List Price | Last Status | Sold Date | Sold Price | Days On Market |
|---|---|---|---|---|---|
| 0000-00-00 | $00000 | New | N/A | N/A | N/A |
| 0000-00-00 | $00000 | Ter | N/A | N/A | N/A |
| 0000-00-00 | $00000 | Ter | N/A | N/A | N/A |
| 0000-00-00 | $00000 | Sld | Sep 09, 2020 | $1,220,000 |
Listed by Right At Home Realty.
33 Thorndale Avenue is a Detached, 2 1/2 Storey and is currently for Sale @ $3,750,000. Taxes in 2025 were $6,372.00.
More homes for sale under 3.8M in Toronto
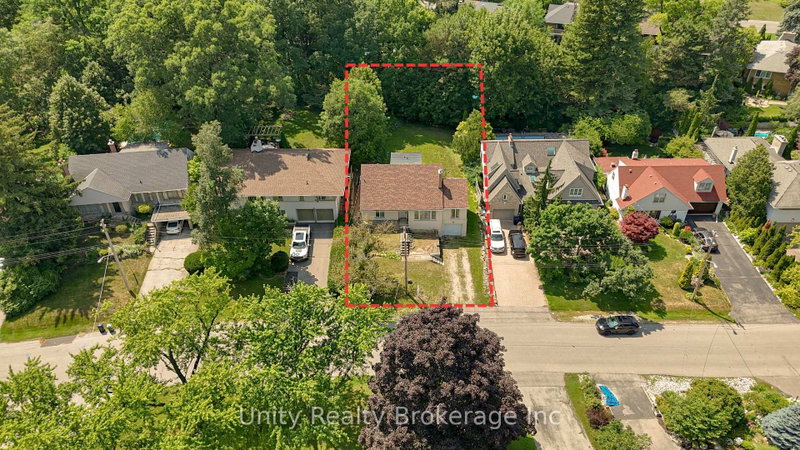
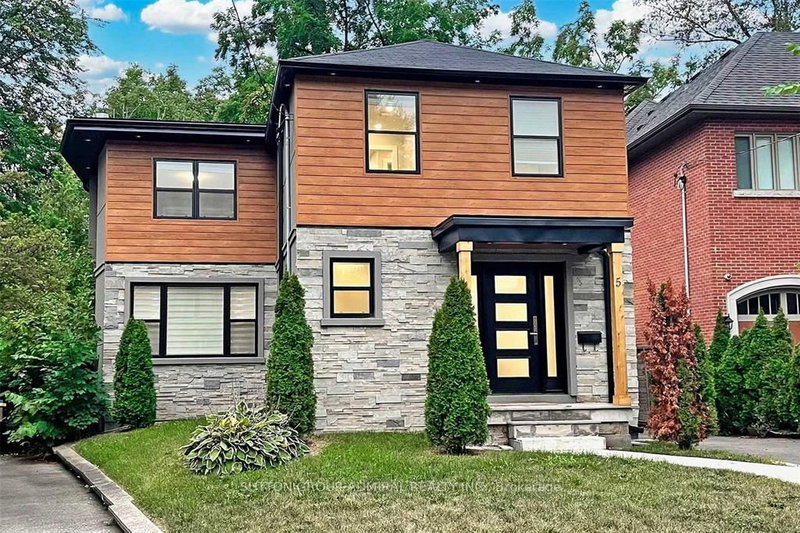
A rare offering on an impeccable brand new custom residence in the Kingsway, one of Etobicoke's finest and highly sought-neighbourhoods known for its vibrant family-oriented community, top schools, and walkable neighbourhood charm. The 2 1/2 Storey on 33 Thorndale Avenue has 5 bedrooms, 5 bathrooms, and is located on a 100 x 40 ft lot in the community of Kingsway South . This grand, castle -like country house boasts approximately 5,000 square feet, perfectly designed for a growing family-offering generous gathering areas, comfortable private spaces, and room to create lasting memories together. The ground floor showcases an elegant layout, highlighted by stunning fireplace and exquisite custom millwork. The chef-inspired kitchen features a spacious eat-in island, premium built-in appliances, and abundant prep and storage areas. Seamlessly connected living and dinning areas create an airy, flowing environment idea for everyday living. Upstairs, the primary suite offers a tranquil retreat with a private balcony, custom walk-in closet & make-up table, spa-inspired ensuite & custom window covers. Three additional bedrooms, each with designer finishes and two bathrooms completed this level.The top floor adds a large -scale suit ideal for Private Ofice, Game Room or Spacious Lounge Area. The lower level impresses with a spectacular recreation room, gym, wet bar, wine rack, nanny suite, bathroom, laundry room & radiant heating.Ideally located just steps from top-rated Lambton Kingsway School, swimming pool, parks, panoramic Humber River trail, picturesque Old Mill Inn, as well as a wide array of shops, cafes, dinning & transit including the subway.
All appliances... Thermador timeless design ...double-door fridge & freezer, build-in convection microwave, wall oven, gas cooktop, dishwasher & wine coolers in dinning room & basement. As well generously included all custom made window covers & drapery, all lighting & chandeliers, central vac attachments, security system & ring video doorbell, wall mounted TV stands, indoor planter with tropical plants, outside sprinkler system and more...Two furnaces, Two air conditioners & air exchanger, Two large electric fireplace, Advance toilet in Primary Ensuite, All mirrors...NO rental equipment...
The address 33 Thorndale Avenue was listed for sale (MLS# W13613636) on Tuesday, July 28, 2026.




 Share
Share


 5+1
5+1 5+1
5+1 1
1 40 x 100 ft lot