By

CALL
TOUR PROPERTY
×

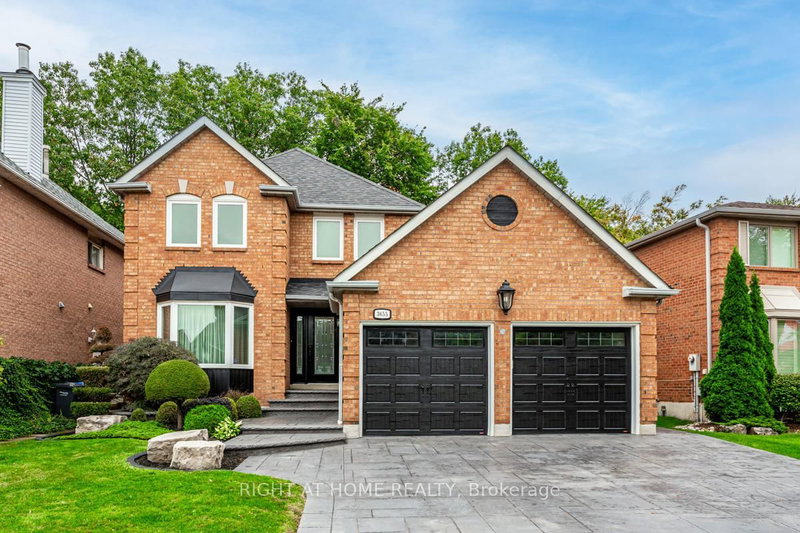
3067 Eden Oak Crescent in Mississauga for sale

Asking price
$1,450,000
Estimate (Jul 28)
$1,395,640
MLS #:
W13612770
Type:
Detached, 2-Storey
Approx. SQFT:
2500-3000
Basement:
Unfinished
4 4
2 40.03 x 114.83 ft lot

Listed by Livio Real Estate.

3067 Eden Oak Crescent is a Detached, 2-Storey and is currently for Sale @ $1,450,000. Taxes in 2025 were $7,826.00.

More homes for sale under 1.5M in Mississauga

Well-maintained detached home in the highly desirable Erin Mills community, offering a bright and functional layout with abundant natural light. The 2-Storey on 3067 Eden Oak Crescent has 4 bedrooms, 3 bathrooms, and is located on a 114.83 x 40.03 ft lot in the community of Erin Mills . Spacious eat-in kitchen with walk-out to a private deck and backyard, ideal for entertaining or family gatherings. Features large windows throughout, a skylight that enhances natural light, and generously sized principal rooms. Situated on a quiet, family-friendly crescent close to top-rated schools, parks, shopping, public transit, major highways, and all essential amenities. A pleasure to show.

The address 3067 Eden Oak Crescent was listed for sale (MLS# W13612770) on Tuesday, July 28, 2026.


WHAT'S YOUR HOME WORTH?

Click here to get an instant estimate and track its value over time.

  • Date Listed: Tuesday, July 28, 2026
  • Listing Brokerage: Livio Real Estate - Disclaimer: The information contained in this listing has not been verified by Livio Real Estate and should be verified by the buyer.
  • City: Mississauga

    More 4 bedrooms homes for sale in Mississauga

  • Neighbourhood: Erin Mills
  • Major Intersection: Dundas/Wnstn Churchi
  • Full Address: 3067 Eden Oak Crescent, Mississauga, L5L 5V2, Canada, ON, Canada
  • Family Room: Broadloom, Gas Fireplace
  • Kitchen: Eat-In Kitchen, Ceramic Floor, W/O To Deck
  • Living Room: Broadloom, Separate Rm
  • Amenities:
  • Taxes: $7,826.00 (2025)
3rd Br16 x 11 ft176 sq ft
2nd Br12 x 11 ft132 sq ft
Family14 x 11 ft154 sq ft
4th Br12 x 11 ft132 sq ft
Kitchen17 x 11 ft187 sq ft
Dining14 x 11 ft154 sq ft
Primary20 x 15 ft300 sq ft
Living15 x 11 ft165 sq ft

Recently sold comparables in Erin Mills

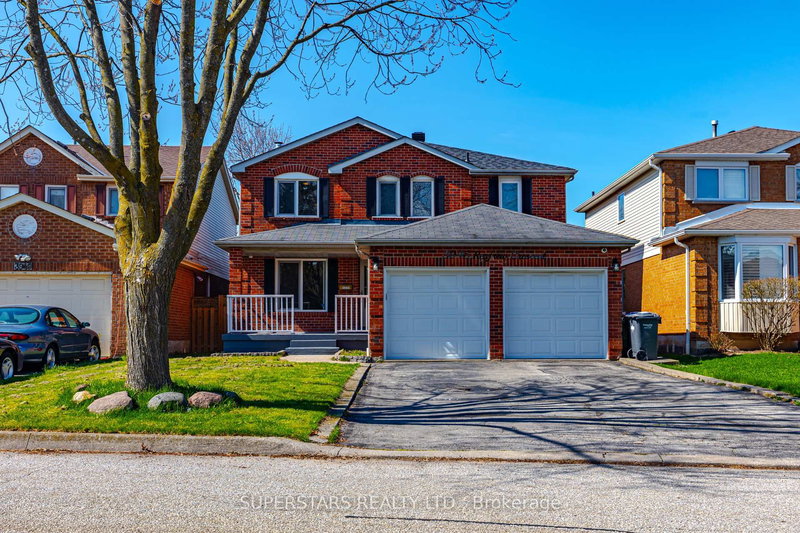
Similar homes for sale

WHAT'S YOUR HOME WORTH?

Click here to get an instant estimate and track its value over time.