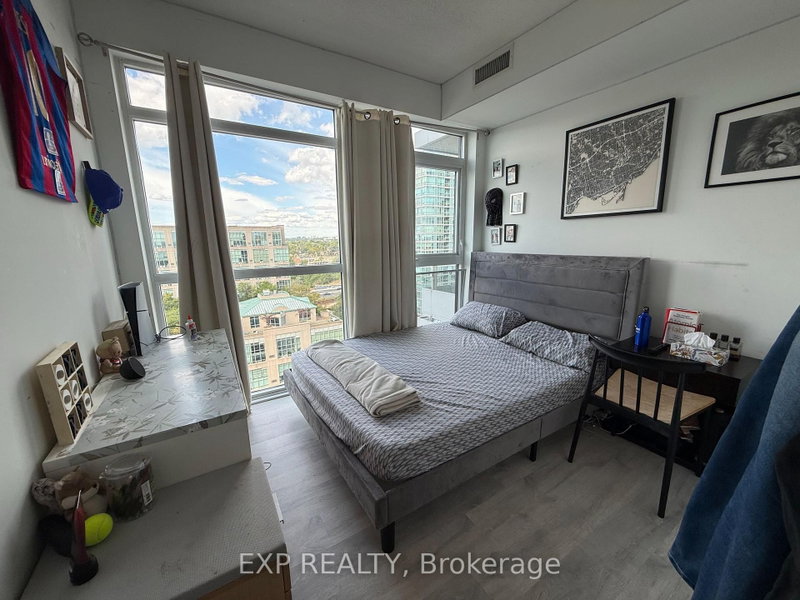
Designer-renovated 2-bedroom, 2-bathroom corner suite in the iconic Eau Du Soleil Towers, Mimico's premier waterfront residence. Breathtaking, forever panoramic views of Lake Ontario and the Toronto skyline from every room. Expansive wraparound balcony featuring premium luxury deck flooring. Stunning natural stone waterfall island adds elegance and sophistication to the modern kitchen. Bright, airy interiors with 9-foot ceilings and floor-to-ceiling windows maximizing natural light. Thoughtfully designed open-concept layout with upscale, contemporary finishes throughout. Two generously sized bedrooms offering comfort and privacy access to resort-style amenities, including: Indoor pool, hot tub, sauna, and yoga studio, fully equipped gym and exercise room, theatre room, rooftop terrace, and party/meeting spaces, 24-hour concierge, secure FOB elevator access, and visitor parking
Listing Brokerage: Re/Max West Realty Inc. - Disclaimer: The information contained in this listing has not been verified by Re/Max West Realty Inc. and should be verified by the buyer.





 Share
Share


 2
2 2
2 1
1