Local real estate rules require that you sign in to view sold property information.
| List Date | List Price | Last Status | Sold Date | Sold Price | Days On Market |
|---|---|---|---|---|---|
| 0000-00-00 | $00000 | Ter | N/A | N/A | N/A |
| 0000-00-00 | $00000 | Ter | N/A | N/A | N/A |
| 0000-00-00 | $00000 | Ter | N/A | N/A | N/A |
| 0000-00-00 | $00000 | Exp | N/A | N/A | N/A |
| 0000-00-00 | $00000 | Ter | N/A | N/A | N/A |
| 0000-00-00 | $00000 | Ter | N/A | N/A | N/A |
| 0000-00-00 | $00000 | Ter | N/A | N/A | N/A |
| 0000-00-00 | $00000 | Sld | Oct 04, 2021 | $890,000 | |
| 0000-00-00 | $00000 | Sld | May 28, 2013 | $425,000 | |
| 0000-00-00 | $00000 | Exp | N/A | N/A | N/A |
| 0000-00-00 | $00000 | Exp | N/A | N/A | N/A |
| 0000-00-00 | $00000 | Sld | Dec 01, 2005 | $301,500 |
Listed by Comfree.
15D View Green Crescent is a Att/Row/Twnhouse, 2-Storey and is currently for Sale @ $968,000. Taxes in 2025 were $3,493.07.
More homes for sale under 1M in Toronto
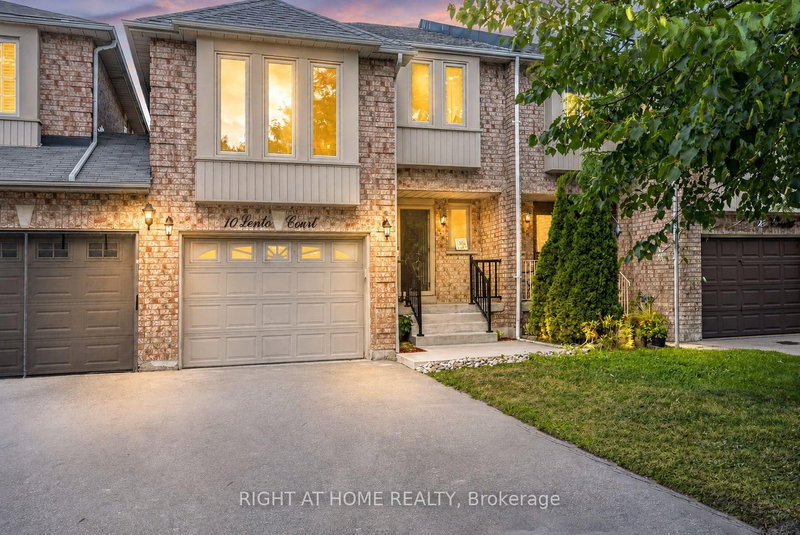
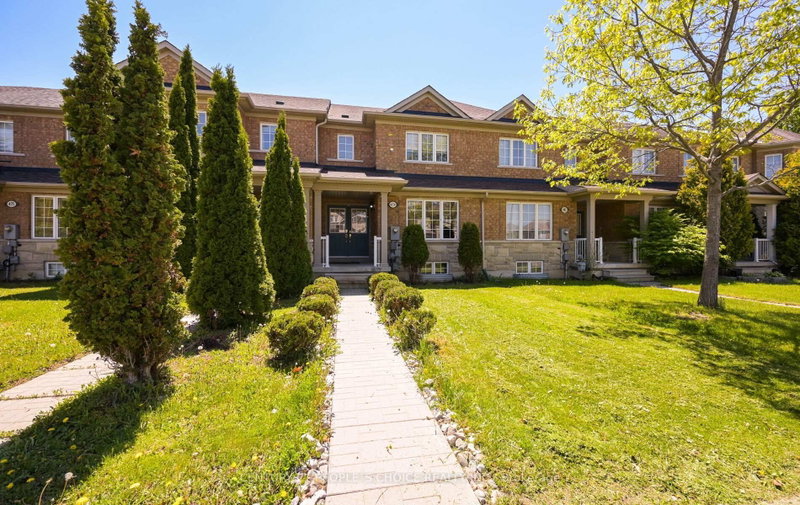
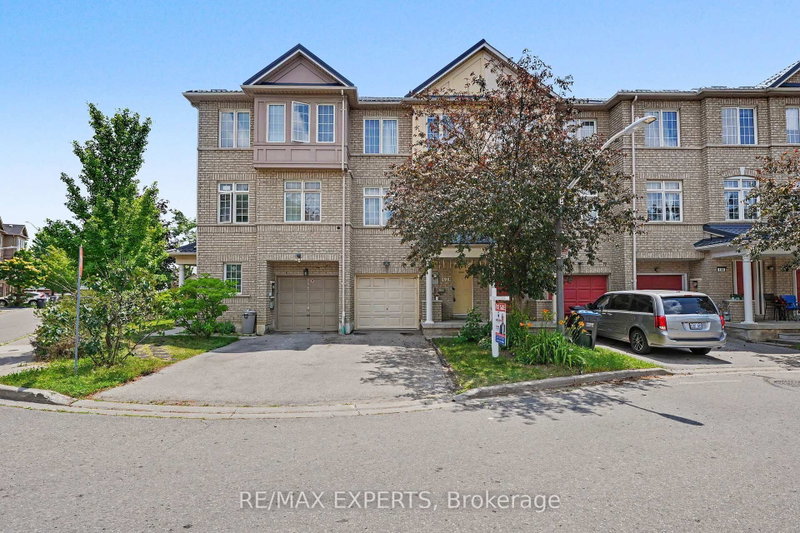
Welcome to this beautifully updated freehold linked townhouse in the desirable Humberwood community. The 2-Storey on 15D View Green Crescent has 3 bedrooms, 4 bathrooms, and is located on a 79.49 x 24.02 ft lot in the community of West Humber-Clairville . Renovated throughout with quality finishes and thoughtful upgrades, this move-in-ready home offers a functional layout designed for comfortable everyday living. The bright main floor features new flooring, a redesigned staircase with modern railings, an elegant front entrance door with frosted glass, an updated powder room, and a renovated kitchen with stainless steel appliances and ample cabinetry. California shutters add style and privacy in the living room, primary bedroom, and one additional bedroom. The upper level offers spacious bedrooms, convenient second-floor laundry, an upgraded bathroom, and a primary suite featuring a soaker tub and a walk-in closet with California Closets organization. One bedroom includes a large closet, while another features a California Closets organization system. The fully finished basement provides an additional bedroom with a walk-in closet, a full bathroom, flexible living space, and generous storage. Additional features include shingles replaced in 2018, central vacuum rough-in, a brand-new central air conditioner purchased in July 2022, and an owned hot water tank. Ideally located near Highways 401, 427, and 407, with convenient access to transit, schools, parks, shopping, hospitals, Humber College, and Woodbine Casino.
SS glass top stove, SS built in microwave, SS built in oven, SS refrigerator, SS Range Hood, Front loading Washer & Dryer, Garage Door Opener, Hot water tank, Electrical fixtures, 2 fireplace mantals Plus : Dining table with four chairs, King bed frame, Double daybed frame, Queen daybed frame, Cubed shelf, Two corner desks, Regular desk.
The address 15D View Green Crescent was listed for sale (MLS# W13610090) on Monday, July 27, 2026.




 Share
Share


 3+1
3+1 3+1
3+1 2
2 24.02 x 79.49 ft lot