Local real estate rules require that you sign in to view sold property information.
| List Date | List Price | Last Status | Sold Date | Sold Price | Days On Market |
|---|---|---|---|---|---|
| 0000-00-00 | $00000 | Exp | N/A | N/A | N/A |
| 0000-00-00 | $00000 | Exp | N/A | N/A | N/A |
| 0000-00-00 | $00000 | Ter | N/A | N/A | N/A |
| 0000-00-00 | $00000 | Exp | N/A | N/A | N/A |
| 0000-00-00 | $00000 | Ter | N/A | N/A | N/A |
| 0000-00-00 | $00000 | Ter | N/A | N/A | N/A |
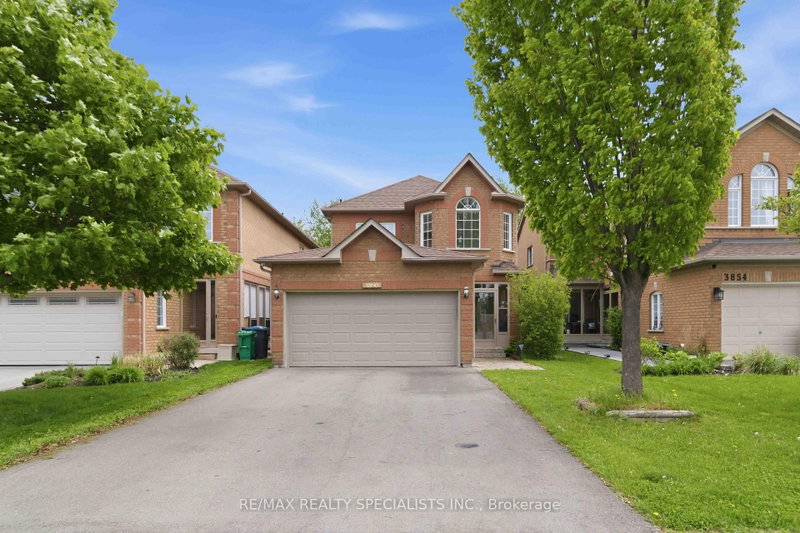
Listed by Re/Max Realty Specialists Inc..
3512 Positano Place is a Detached, 2-Storey and is currently for Sale @ $1,350,000. Taxes in 2026 were $8,191.89.
More homes for sale under 1.4M in Mississauga

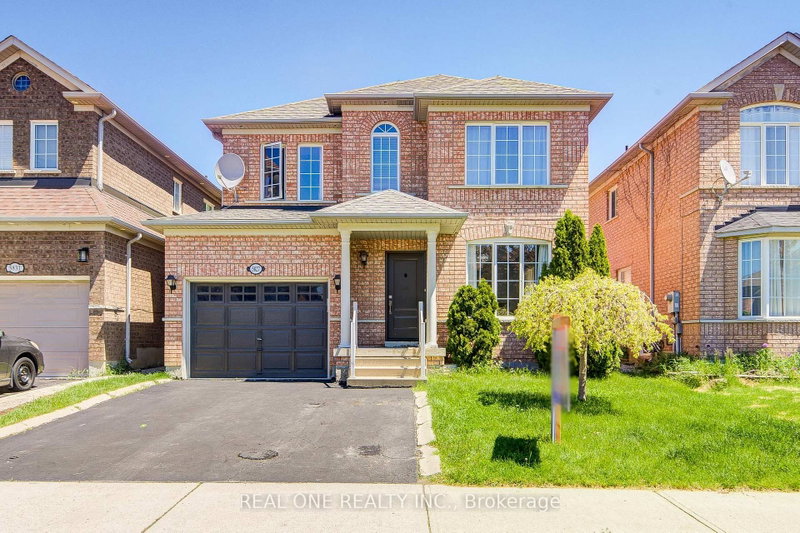
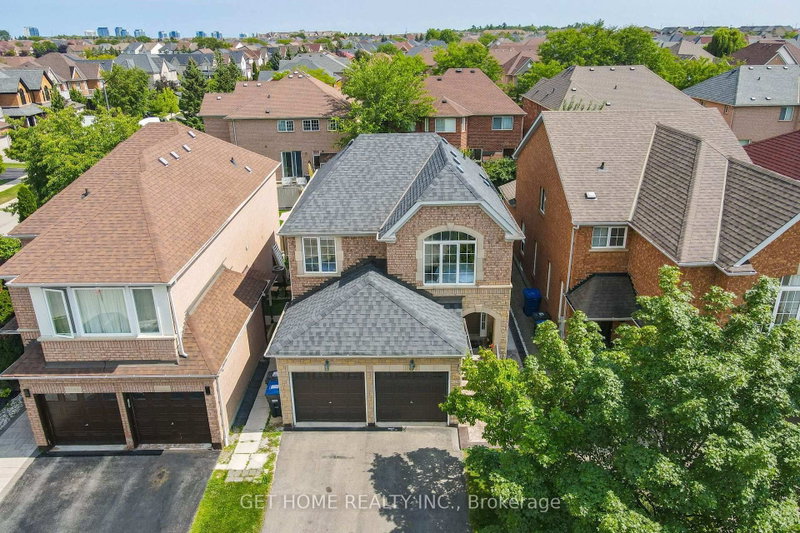
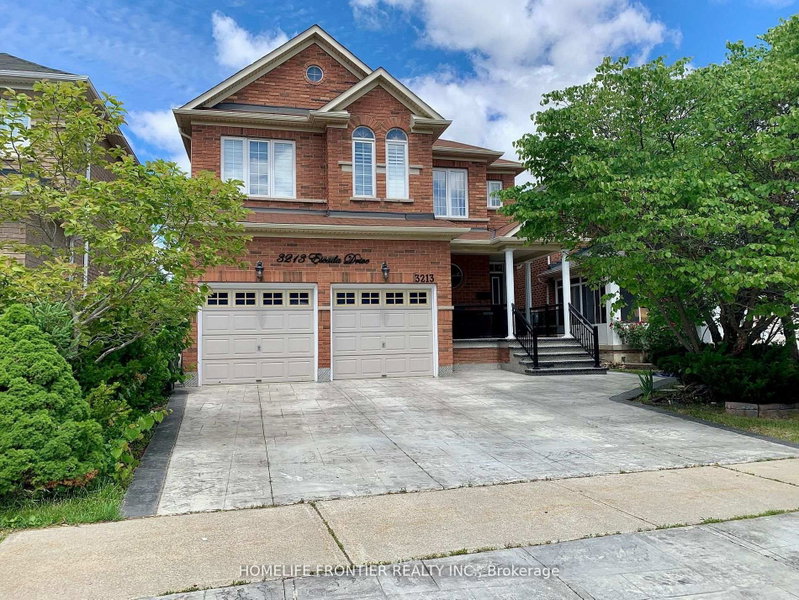
Welcome to a beautifully maintained over 2,400 sq. The 2-Storey on 3512 Positano Place has 4 bedrooms, 3 bathrooms, and is located on a 85.3 x 42.98 ft lot in the community of Churchill Meadows . ft. family home. Nestled on a quiet street with no sidewalk, In one of Mississauga's most desirable neighbourhoods. This home offers excellent curb appeal with an interlock driveway, covered front porch, double garage and landscaped grounds. Designed with both everyday living and entertaining in mind, the main floor features bright, spacious principal rooms and a functional layout. The renovated eat-in kitchen showcases quartz countertops, a centre island, stylish backsplash, stainless steel appliances and plenty of cabinetry, while the breakfast area walks out to the private backyard patio for effortless indoor-outdoor living. The inviting family room is filled with natural light and centred around a cozy gas fireplace. Separate living and dining rooms offer flexibility for entertaining, family gatherings or a home office. A renovated powder room and spacious laundry room with direct garage access complete the main level. Upstairs, you'll find four generous bedrooms, including a spacious primary suite with a sitting area, his-and-hers closets, including a walk-in, and a private ensuite. The remaining bedrooms provide plenty of space for a growing family, guests or work-from-home flexibility. The full unfinished basement, complete with a rough-in for a future bathroom, offers outstanding versatility. Create the recreation room, home theatre, fitness area, additional bedrooms or in-law suite that best suits your family's needs and lifestyle. Located in the heart of Churchill Meadows, you're within walking distance of top-rated schools, parks, Churchill Meadows Community Centre and Mattamy Sports Park. Erin Mills Town Centre, Credit Valley Hospital, Ridgeway Plaza, Streetsville, Meadowvale GO Stations, shopping, restaurants and Highways 403 and 407 are all just minutes away.
Stainless steel appliances; LG French door fridge, Maytag glass top stove, Maytag dishwasher, hoodfan. Washer and dryer. CVAC, garage with new insulated door and opener with 2 remotes, re-shingled roof (2021), large backyard interlock patio and interlock driveway ** Some photos have been virtually altered **
The address 3512 Positano Place was listed for sale (MLS# W13607742) on Monday, July 27, 2026.




 Share
Share


 4
4 4
4 2
2 42.98 x 85.3 ft lot