Local real estate rules require that you sign in to view sold property information.
| List Date | List Price | Last Status | Sold Date | Sold Price | Days On Market |
|---|---|---|---|---|---|
| 0000-00-00 | $00000 | Ter | N/A | N/A | N/A |
| 0000-00-00 | $00000 | New | N/A | N/A | N/A |
| 0000-00-00 | $00000 | Ter | N/A | N/A | N/A |
| 0000-00-00 | $00000 | Sld | May 23, 2023 | $950,000 |
Listed by Re/Max Premier Inc..
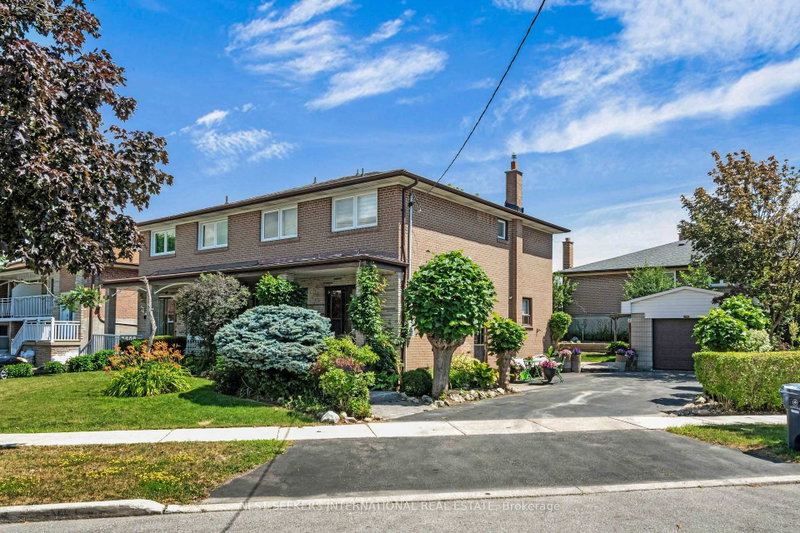
1 Futura Drive is a Semi-Detached, Sidesplit 5 and is currently for Sale @ $799,999. Taxes in 2025 were $3,600.00.
More homes for sale under 800k in Toronto
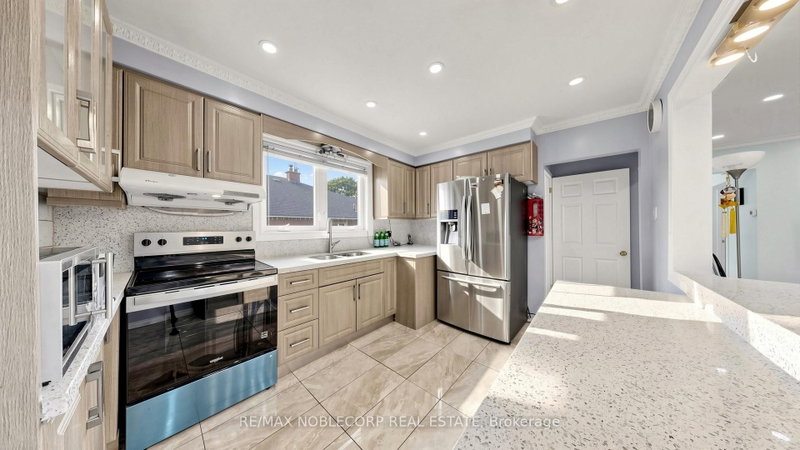
Welcome to 1 future Drive, This property presents a remarkable opportunity for both first-time buyers and investors alike, offering a spacious semi-detached 5 level backsplit residence with a basement apartment. The Sidesplit 5 on 1 Futura Drive has 4 bedrooms, 2 bathrooms, and is located on a 100.21 x 35.87 ft lot in the community of Glenfield-Jane Heights . This house is huge inside with an open concept living area, a fenced yard on a corner lot, and it's perfectly located beside the bus stop for commuters! A great opportunity for first-time buyers and investors to leverage rental income towards mortgage payments No carpet throughout, with beautiful ceramic and hardwood floors. The main floor kitchen has an eat-in area and plenty of pantry space, and the stunning living room combines with the dining area and features a walkout to a balcony. This property offers flexible layout options, with the upstairs apartment convertible to three or four bedrooms, and a spacious basement apartment with potential for additional rooms to generate extra income. This home has impressive updates including a newer roof, 100 amp panel box, driveway, and high-efficiency furnace. Come see for yourself! Conveniently located near York University with excellent access to schools, shopping, and Highway 400 and a bus stop right beside the home!
Fridge, stove, vent hood (upstairs as is condition) fridge, stove, vent hood, washer and dryer (downstairs as is condition)
The address 1 Futura Drive was listed for sale (MLS# W13604340) on Friday, July 24, 2026.




 Share
Share


 4+1
4+1 4+1
4+1 1
1 35.87 x 100.21 ft lot