Local real estate rules require that you sign in to view sold property information.
| List Date | List Price | Last Status | Sold Date | Sold Price | Days On Market |
|---|---|---|---|---|---|
| 0000-00-00 | $00000 | Exp | N/A | N/A | N/A |
| 0000-00-00 | $00000 | Sld | Oct 24, 2003 | $250,000 |
Listed by Re/Max Premier Inc..
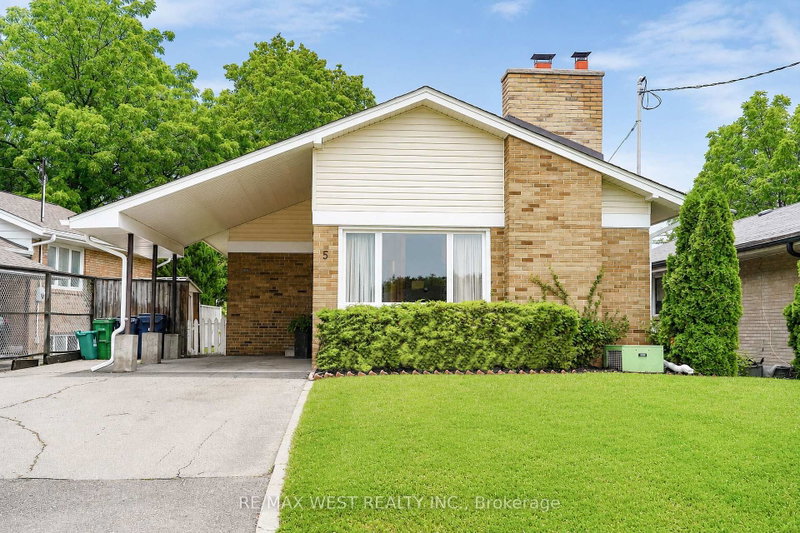
35 Barkwin Drive is a Detached, Bungalow and is currently for Sale @ $849,000. Taxes in 2026 were $3,606.37.
More homes for sale under 800k in Toronto
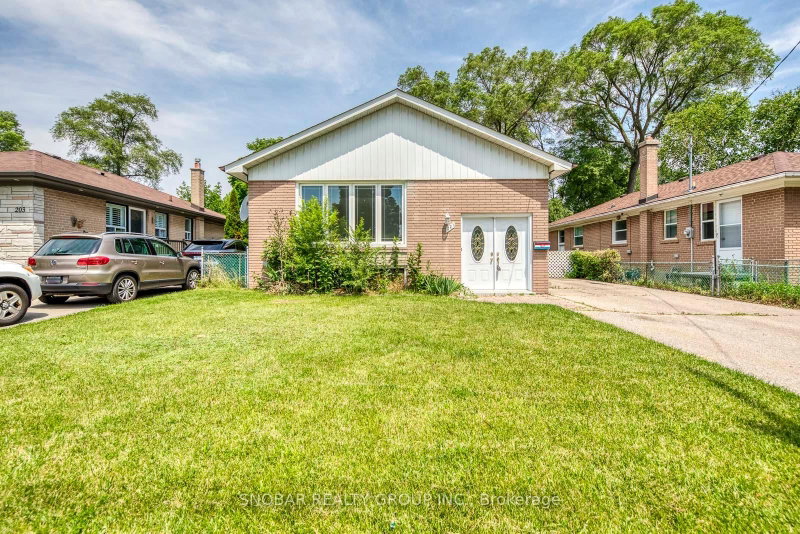
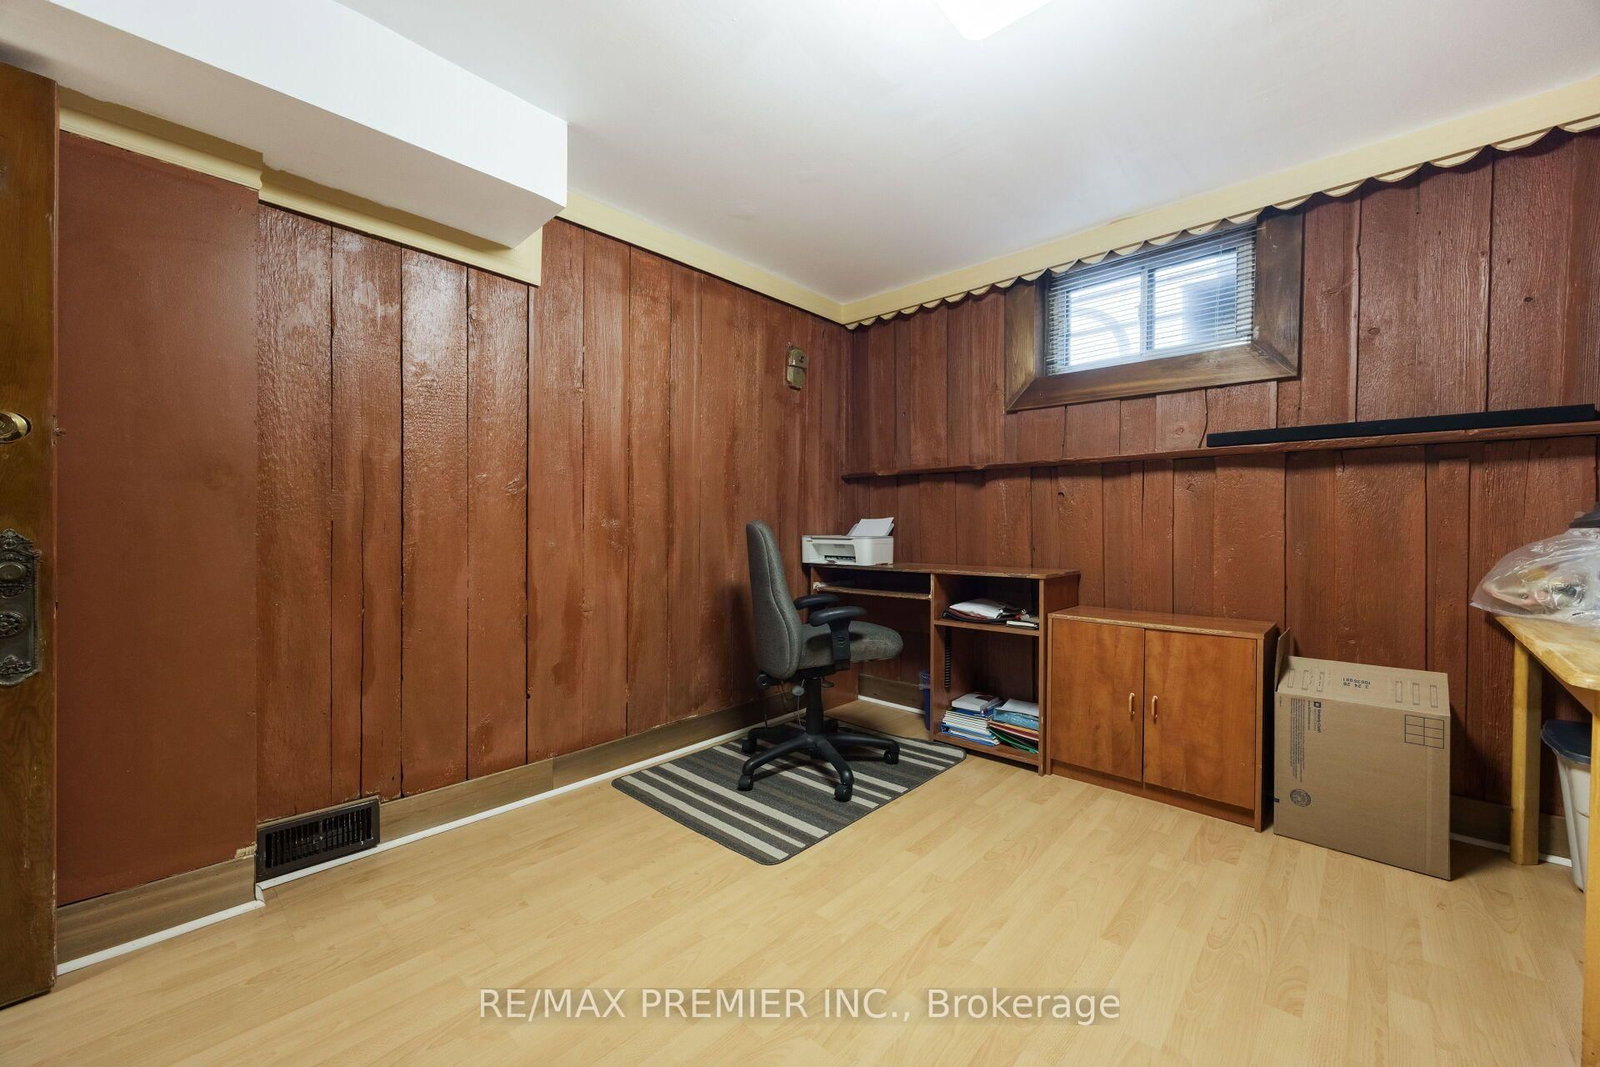
Bright & Spacious!!! Freshly Painted 3 + 2 Bedroom Bungalow on a Premium Lot {{{ 57. The Bungalow on 35 Barkwin Drive has 3 bedrooms, 2 bathrooms, and is located on a 153 x 57.12 ft lot in the community of Thistletown-Beaumonde Heights .12 X 153 Ft }}}} !!!!! Spacious Living/Dining Room !!! Renovated Kitchen (2021) !!!! Renovated Bathroom (2021) !!!!! Very Spacious Three Bedrooms !!!! Finished Basement has 2 Bedroom with Full Size Kitchen & Bath !!!! Great Potential for the Separate Entrance to Basement thru the Main Entrance !!!!! Furnace(2022) AC(2022) Owned Water heater(2019) Roof(2019) Partial fence(2024) All windows (2019) Side Entrance Door (2021) !!!!!Conveniently located close to major highways, TTC transit, and within walking distance to schools, shopping plazas, and parks, it offers easy access to everyday amenities!!!!
Includes All Elf's, 2 Fridge, 2 Stove, B/I Dishwasher , Washer, Dryer and All Window Covering.
The address 35 Barkwin Drive was listed for sale (MLS# W13602324) on Friday, July 24, 2026.




 Share
Share




 3+2
3+2 3+2
3+2 57.12 x 153 ft lot