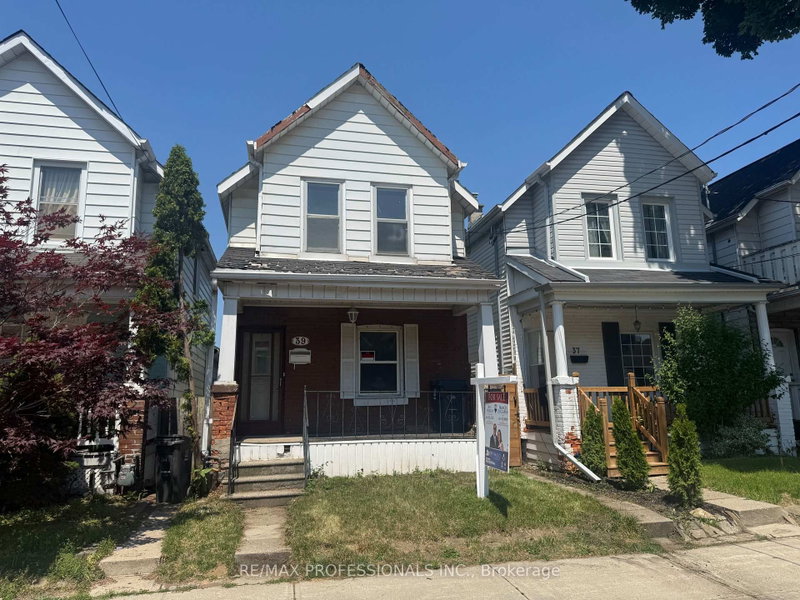
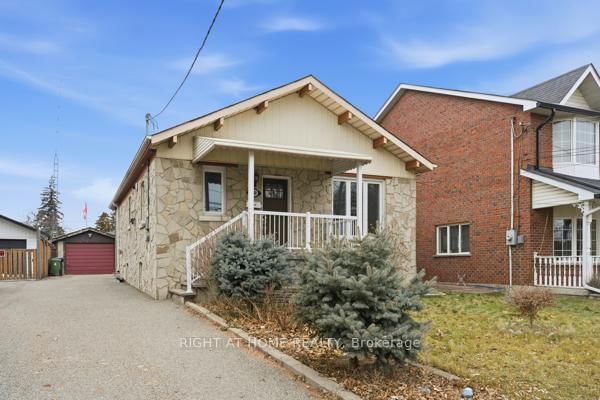
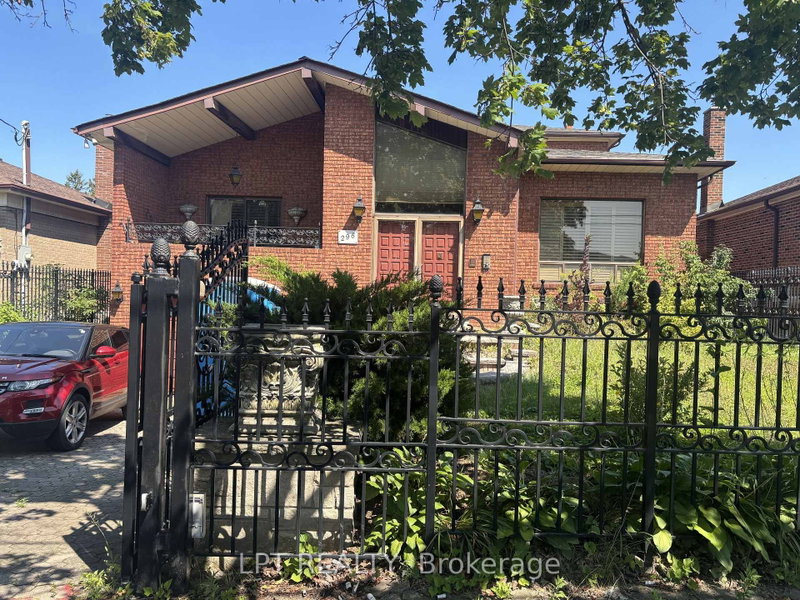
Great Opportunity for First-Time Buyers, Investors, and Builders! This well-maintained 2+1 bedroom, 2-bathroom home features a finished basement with a separate entrance, offering excellent potential for extended family living or rental income. Situated on a deep 33 x 135 ft lot, the property boasts a large backyard with endless possibilities-ideal for future expansion, gardening, or creating your dream outdoor space. Enjoy the convenience of 5 total parking spaces, including a garage and a 4-car driveway. Recent upgrades include a new garage, new roof, and new driveway. Only for driveway almost $10,000 was spent. Perfectly located just minutes from Hwy 401 & 400, and close to schools, parks, restaurants, transit, and all essential amenities. Whether you're entering the market or exploring redevelopment opportunities, this property offers exceptional value and potential.
Listing Brokerage: Royal Lepage Terrequity Capital Realty - Disclaimer: The information contained in this listing has not been verified by Royal Lepage Terrequity Capital Realty and should be verified by the buyer.


 Share


 2+1
 2+1
 1
 33 x 135 ft lot