By

CALL
TOUR PROPERTY
×

401 Willard Avenue in Toronto for sale

Asking price
$1,149,000
Estimate (Jul 21)
$1,180,628
MLS #:
W13587562
Type:
Detached, 2-Storey
Approx. SQFT:
1100-1500
Basement:
Sep Entrance, Finished
2 2
2 22.5 x 119.17 ft lot

Listed by Real Broker Ontario Ltd..

401 Willard Avenue is a Detached, 2-Storey and is currently for Sale @ $1,149,000. Taxes in 2025 were $7,413.00.

More homes for sale under 1.1M in Toronto

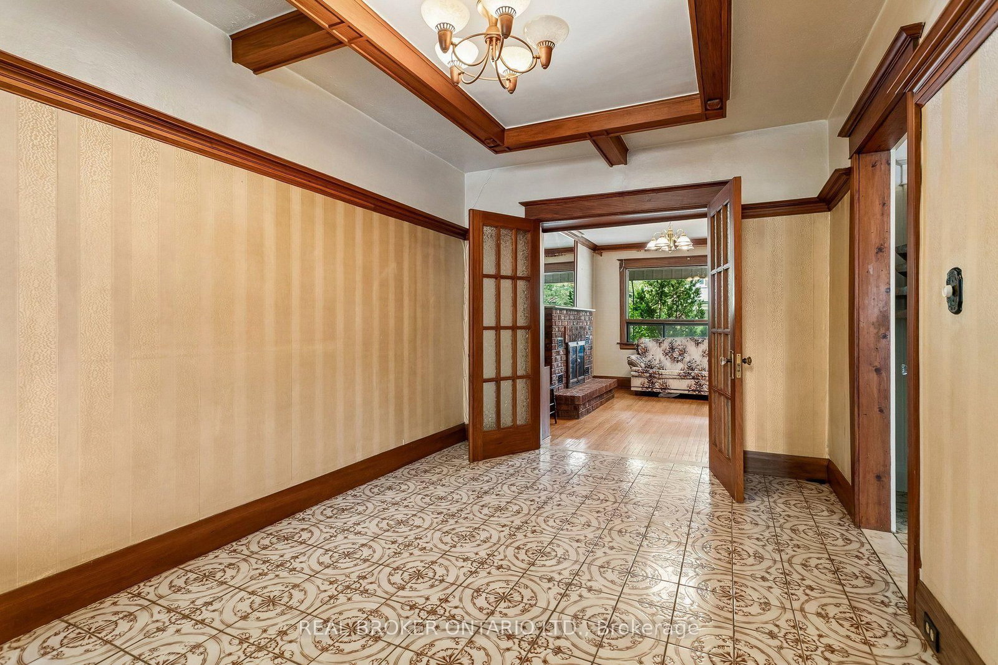
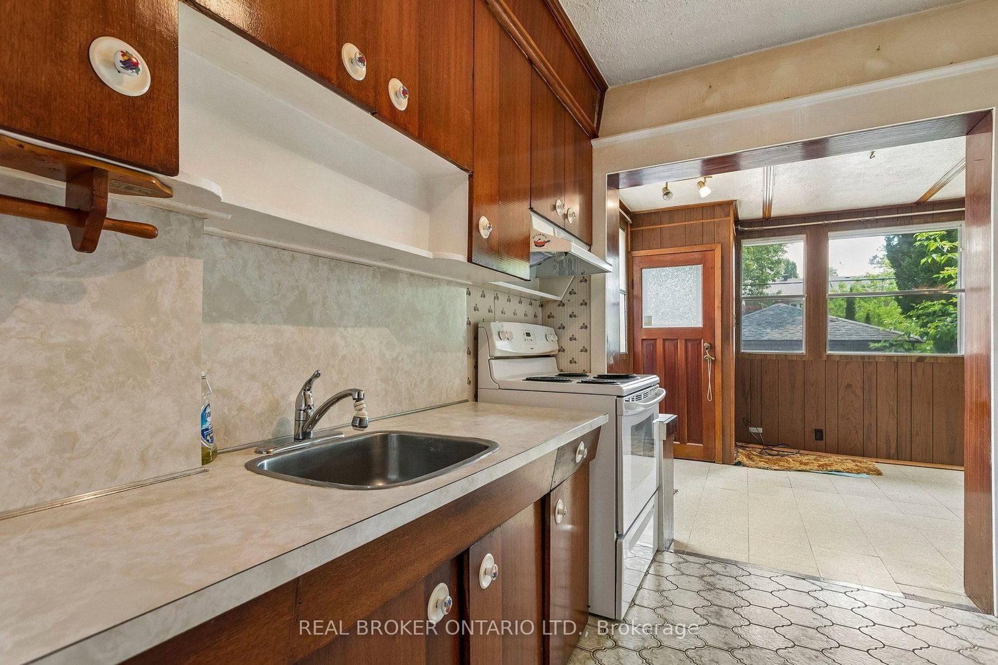
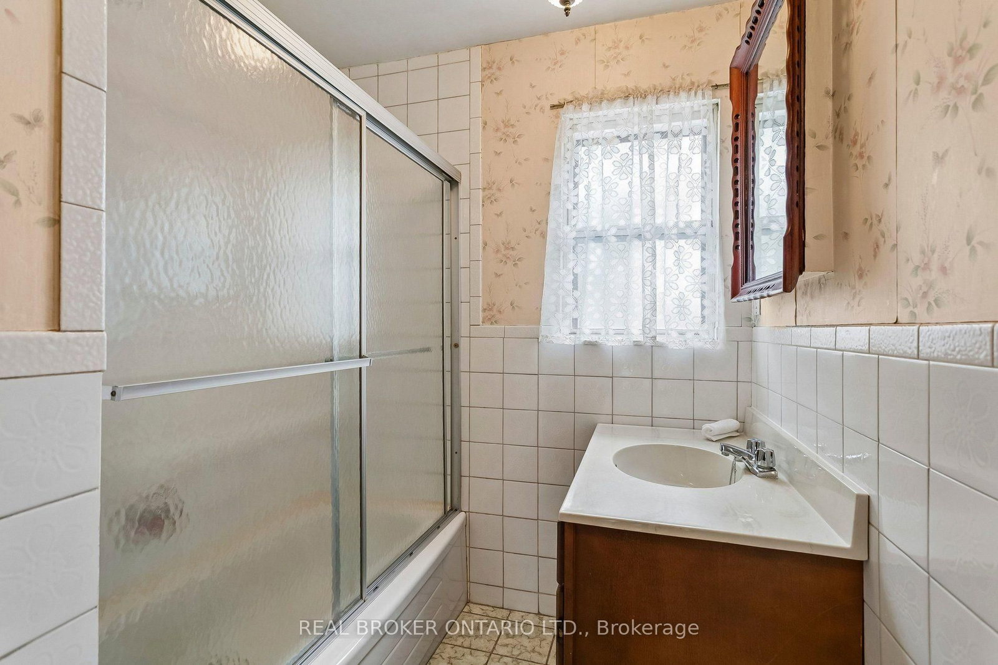
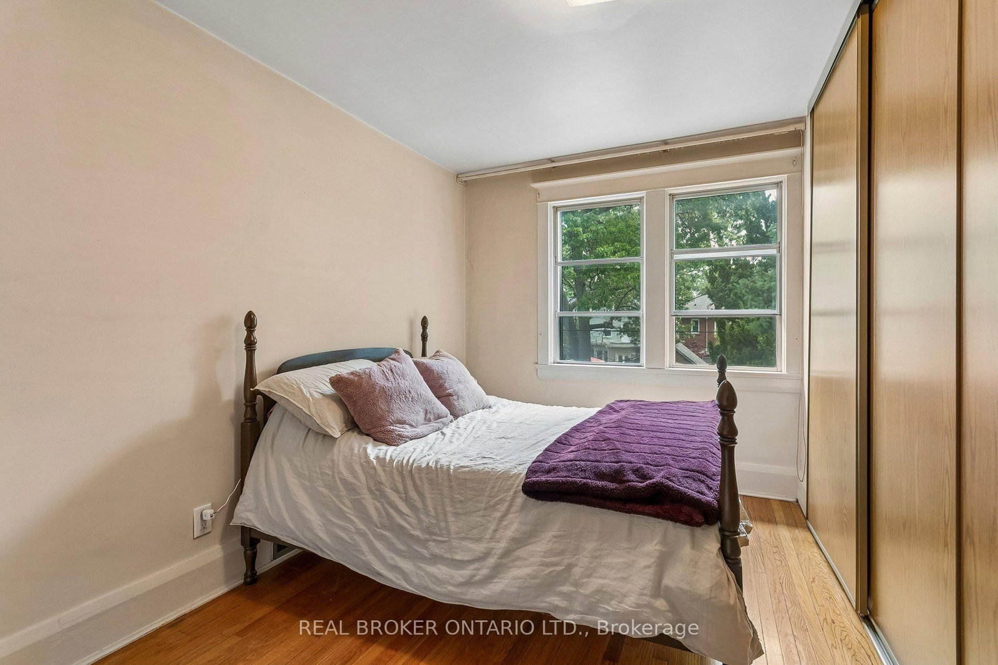
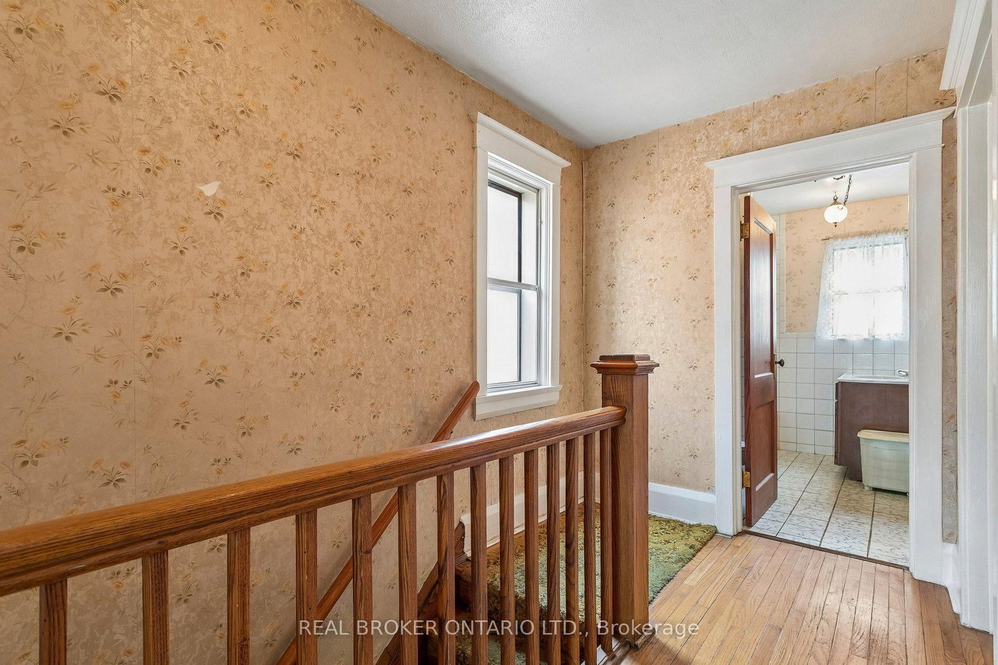
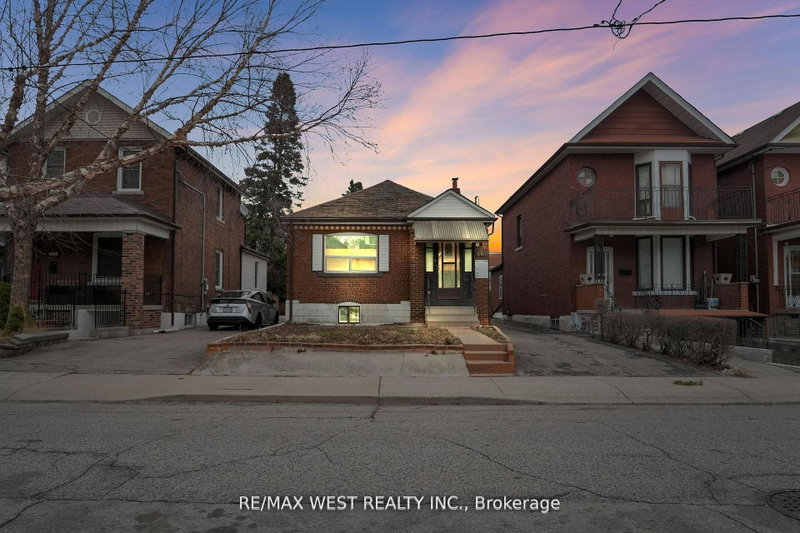
Incredible opportunity for investors and renovators in prime Bloor West Village! This detached family home features nearly 1,400 sq. The 2-Storey on 401 Willard Avenue has 2 bedrooms, 2 bathrooms, and is located on a 119.17 x 22.5 ft lot in the community of Runnymede-Bloor West Village . ft. of above-ground character plus a 630 sq. ft. basement. Easily convert the upstairs second kitchen back into a 3rd bedroom to suit your needs. Features a separate side entrance for a potential in-law or income suite, a main floor sunroom, a front parking pad, and a 2-car garage at the back. Nestled on a quiet, family-friendly street surrounded by top-tier schools. Walk to Jane or Runnymede subway stations, High Park, the Junction, Summerhill Market, and scenic Humber River trails. Bring your vision and unlock this property's massive potential!

oven, hood vent, Fridge, and basement freezer

The address 401 Willard Avenue was listed for sale (MLS# W13587562) on Tuesday, July 21, 2026.

WHAT'S YOUR HOME WORTH?

Click here to get an instant estimate and track its value over time.

  • Date Listed: Tuesday, July 21, 2026
  • Listing Brokerage: Real Broker Ontario Ltd. - Disclaimer: The information contained in this listing has not been verified by Real Broker Ontario Ltd. and should be verified by the buyer.

  • Virtual Tour: View Virtual Tour for 401 Willard Avenue
  • City: Toronto

    More 2 bedrooms homes for sale in Toronto

  • Neighbourhood: Runnymede-Bloor West Village
  • Major Intersection: Jane and Bloor
  • Full Address: 401 Willard Avenue, Toronto, M6S 3R4, Canada, ON, Canada
  • Living Room: hardwood floor, Large Window, Combined W/Dining
  • Kitchen: Galley Kitchen
  • Kitchen:
  • Amenities:
  • Taxes: $7,413.00 (2025)
Living15 x 10 ft150 sq ft
Dining15 x 9 ft135 sq ft
Kitchen15 x 7 ft105 sq ft
Sunroom17 x 10 ft170 sq ft
Primary18 x 10 ft180 sq ft
2nd Br14 x 8 ft112 sq ft
Kitchen15 x 7 ft105 sq ft

Recently sold comparables in Runnymede-Bloor West Village

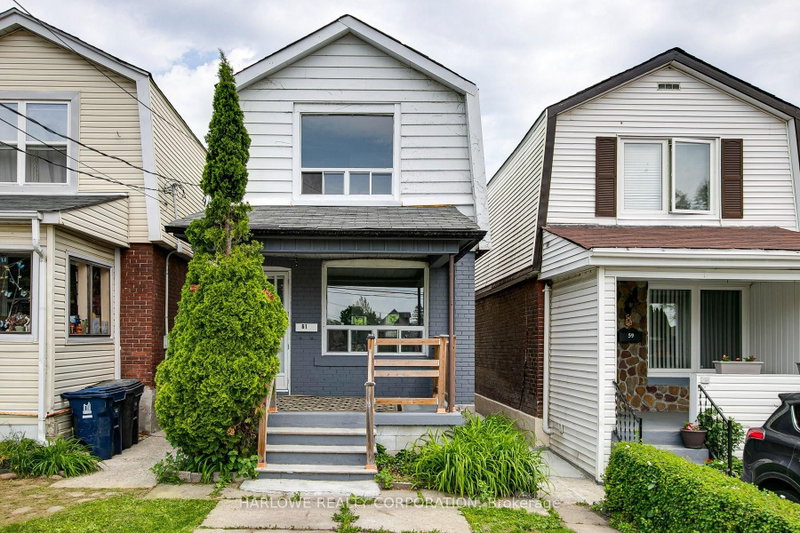
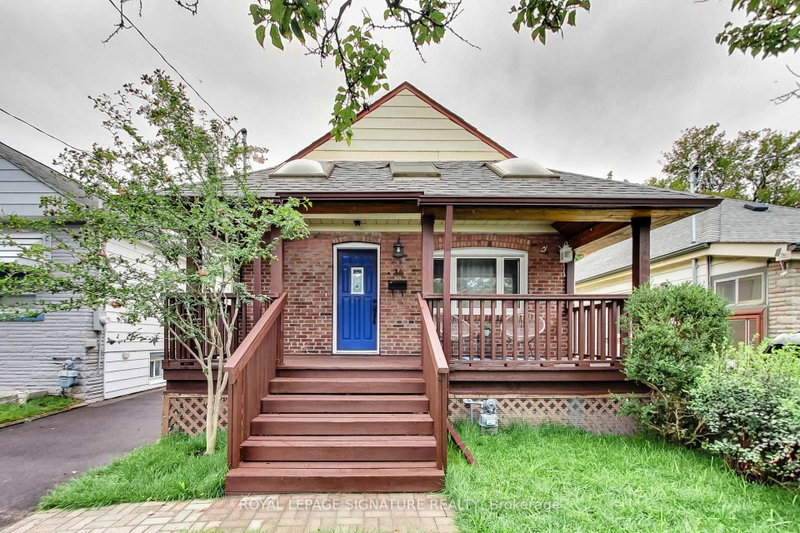
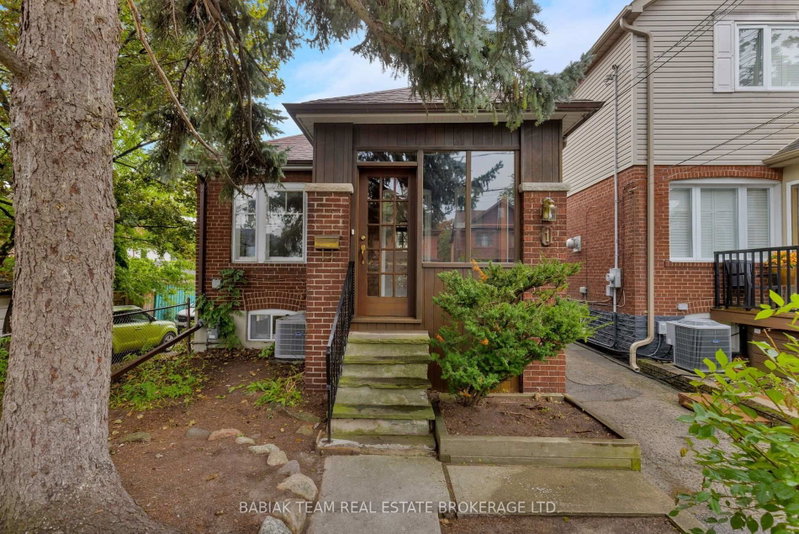
Similar homes for sale

WHAT'S YOUR HOME WORTH?

Click here to get an instant estimate and track its value over time.