Local real estate rules require that you sign in to view sold property information.
Listed by Royal Lepage Signature Realty.
51 Piggott Mews is a Att/Row/Twnhouse, 3-Storey and is currently for Sale @ $770,000. Taxes in 2025 were $3,823.22.
More homes for sale under 800k in Toronto
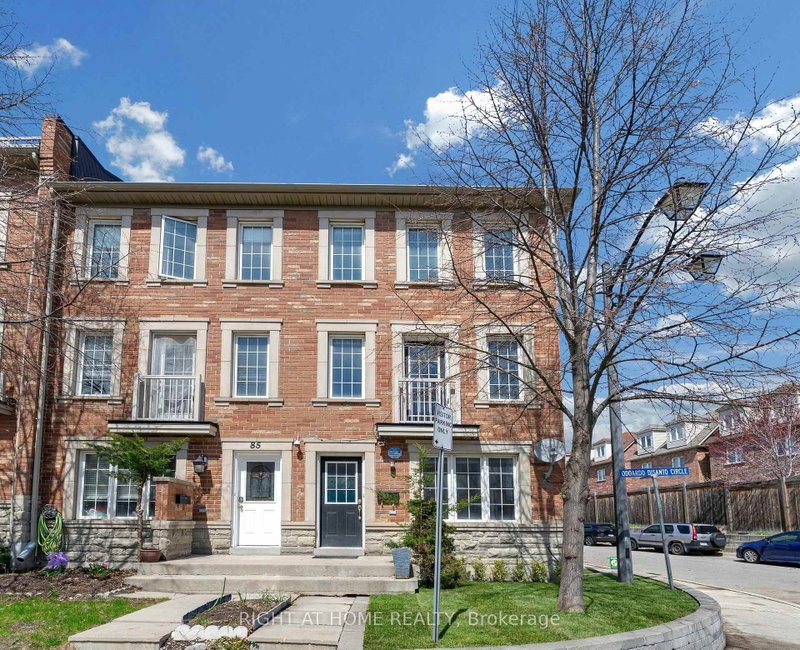
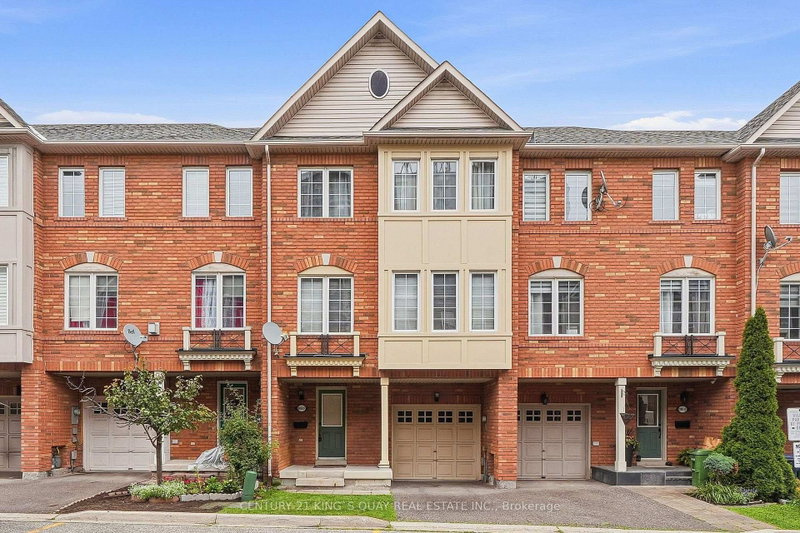
Welcome To 51 Piggott Mews! Why Buy A Condo Apartment Or Rent When You Can Own This Bright, Well-Priced & Well-Maintained Spacious 3-Bedroom 3-Bathroom End Unit Freehold Townhome In West Toronto That Feels Like A Semi. The 3-Storey on 51 Piggott Mews has 3 bedrooms, 3 bathrooms, and is located on a 66 x 23 ft lot in the community of Weston . End Unit Benefits From More Natural Light & Extra Privacy Compared To Interior/Middle Units! 1369 Above Grade sq. ft. Pride Of Ownership Shows Throughout This Home w/Open Concept Layout Combining Living & Dining Room, A Balcony Just Off The Kitchen, Three Good-Sized Bedrooms Including One With Its Own 3-Piece Ensuite, A Second 4-Piece Bathroom On The Upper Level And Another 3-Piece Bathroom On The Ground Level. Third Bedroom Has Direct Access To Backyard Patio!9-Foot Ceilings In Dining/Living/Kitchen! Welcoming Well-Maintained Backyard Patio Perfect For Entertaining Or Relaxing. One Garage Parking Space And One Driveway Parking Space. Direct Access To Home From Garage. New Roof 2025! New On-Demand Hot Water Heater (Rental) 2026! Green Space & Playground In Family-Friendly Complex. 5-minute Walk For Groceries at Real Canadian Superstore in SmartCentres Crossroads Plaza. Quick Access To 401 & 427, TTC & Weston GO Station. Minutes To Humber Valley Golf Course. Perfect For First Time Buyers, Investors, Downsizers, Or Those Wishing To Trade Highrise Apartment Living For Greater Space & Privacy. Monthly Landscaping & Snow Removal Fee Of $132.22 and Annual Property Taxes Of $3832 (2025) Make This Property Very Affordable.
Stove, refrigerator, dishwasher, built-in microwave, washer & dryer, tankless hot water heater (monthly rental), furnace, alarm/security keypad and four (4) cameras, and all window treatments (except curtains).
The address 51 Piggott Mews was listed for sale (MLS# W13587242) on Tuesday, July 21, 2026.




 Share
Share


 3
3 3
3 1
1 23 x 66 ft lot