Local real estate rules require that you sign in to view sold property information.
| List Date | List Price | Last Status | Sold Date | Sold Price | Days On Market |
|---|---|---|---|---|---|
| 0000-00-00 | $00000 | Exp | N/A | N/A | N/A |
| 0000-00-00 | $00000 | Ter | N/A | N/A | N/A |
| 0000-00-00 | $00000 | Sld | Mar 11, 2021 | $975,000 | |
| 0000-00-00 | $00000 | Sld | Jul 30, 2018 | $790,000 | |
| 0000-00-00 | $00000 | Ter | N/A | N/A | N/A |
| 0000-00-00 | $00000 | Ter | N/A | N/A | N/A |
| 0000-00-00 | $00000 | Sld | Jun 20, 2017 | $585,000 |
Listed by Selling Midnight Inc..
42 Guthrie Avenue is a Detached, 2-Storey and is currently for Lease @ $8,000. Taxes in null were $0.00.
More homes for lease under 8k in Toronto
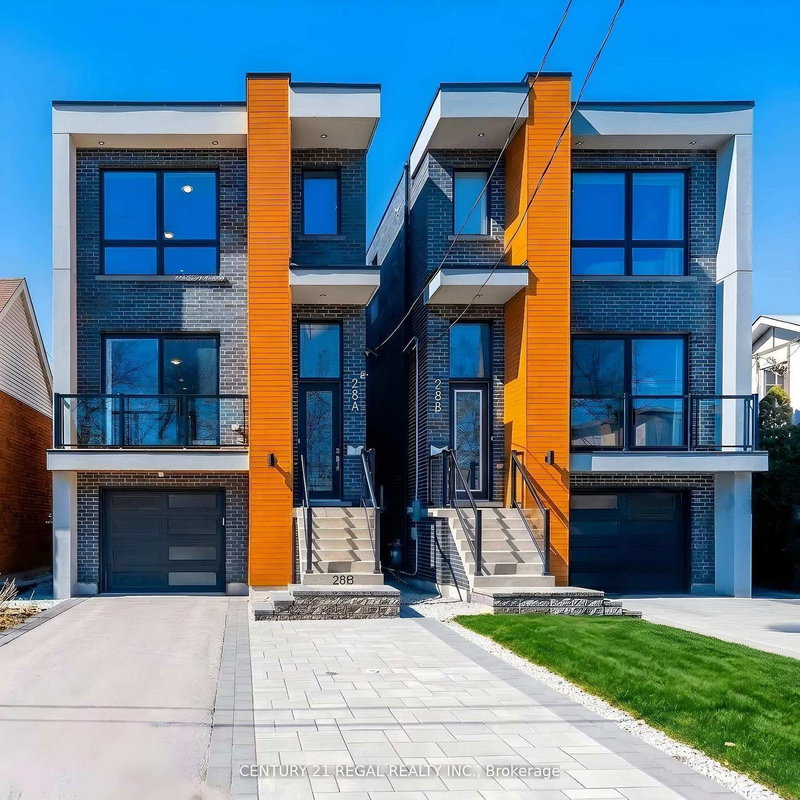
Welcome to 42 Guthrie Avenue, an exceptional custom-built residence offering sophisticated design, quality craftsmanship, and modern family living in one of Etobicoke's most sought-after neighbourhoods. The 2-Storey on 42 Guthrie Avenue has 4 bedrooms, 5 bathrooms, and is located in the community of Stonegate-Queensway . Showcasing striking contemporary architecture and premium finishes throughout, this newly constructed home blends luxury, comfort, and functionality.Step inside to discover 10-foot ceilings, wide-plank white oak flooring, expansive windows, and a dramatic glass-railed staircase that serves as the home's architectural focal point. Designed for everyday living and entertaining, the open-concept layout is filled with natural light and refined finishes throughout.The chef-inspired kitchen features custom floor-to-ceiling cabinetry, quartz countertops, premium stainless steel appliances, abundant storage, and an oversized centre island. The adjoining family room is anchored by a sleek fireplace and offers seamless access to the private backyard.Thoughtfully designed for growing families, the home offers 4 spacious bedrooms on the upper level and 2 additional bedrooms in the finished lower level. Upstairs features 3 full bathrooms, including 2 ensuites and a Jack-and-Jill bathroom, while a main floor powder room and an additional full bathroom in the basement provide exceptional convenience.The primary suite is a private retreat featuring vaulted ceilings, a custom walk-in closet, and a spa-inspired ensuite complete with a freestanding soaker tub, oversized glass shower, and dual vanity.An attached garage, premium finishes, and a highly functional floor plan further enhance this exceptional home. Situated on a quiet tree-lined street surrounded by luxury custom homes, you'll be minutes from top-rated schools, parks, transit, shopping, dining, major highways, and downtown Toronto.A rare opportunity to own a turnkey luxury residence offering 6 bedrooms, 6 bathrooms, and exceptional value in one of Etobicoke's most desirable communities
S/S (Fridge, Stove, Microwave, Dishwasher), All ELF's, Washer and Dryer. 1 Garage Parking and 2 Parking Spaces on the Driveway, Hot Water Tank Owned
The address 42 Guthrie Avenue was listed for lease (MLS# W13586630) on Monday, July 20, 2026.




 Share
Share


 4+2
4+2 4+2
4+2 1
1 Toronto