By

CALL
TOUR PROPERTY
×

14 26th Street in Toronto for sale

Asking price
$899,000
Estimate (Jul 18)
$900,692
MLS #:
W13579912
Type:
Detached, 2-Storey
Approx. SQFT:
700-1100
Basement:
Finished
2+1 2+1
25 x 138 ft lot

Listed by Homelife Frontier Realty Inc..

14 26th Street is a Detached, 2-Storey and is currently for Sale @ $899,000. Taxes in 2025 were $4,065.00.

More homes for sale under 900k in Toronto

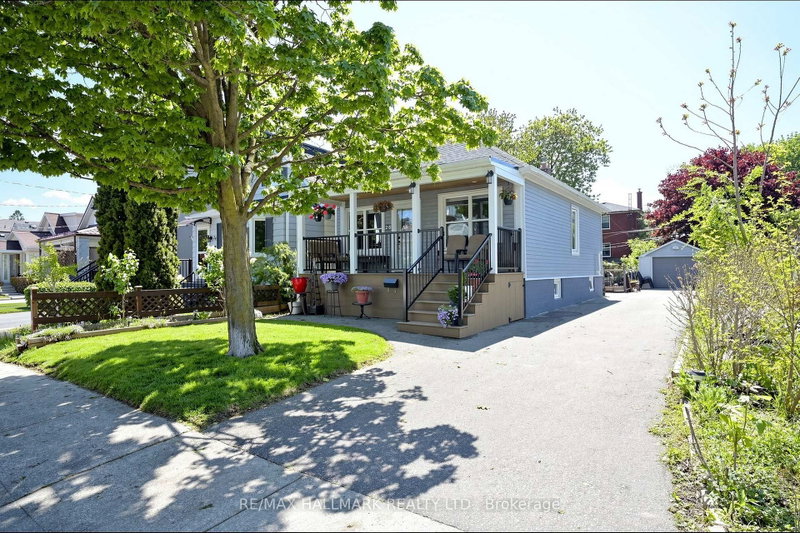
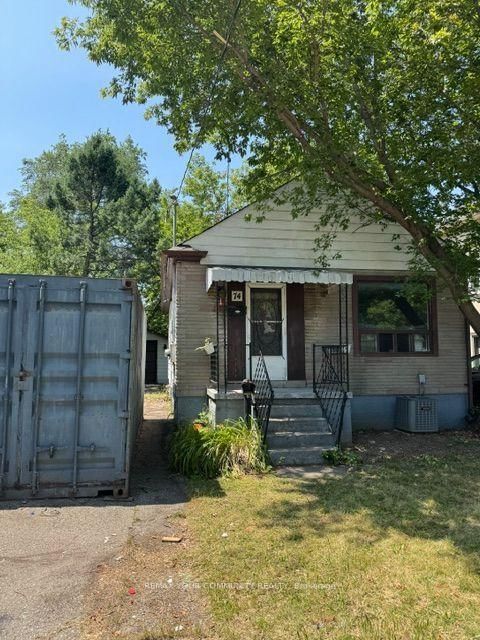
Recently Updated Detached Home In Long Branch. The 2-Storey on 14 26th Street has 2 bedrooms, 2 bathrooms, and is located on a 138 x 25 ft lot in the community of Long Branch . Freshly Painted Throughout. Open Concept Living/Dining Room, Hardwood Floors, Eat In Kitchen With Heated Floors, New Countertop And Integrated Sink, Pot Lights, Crown Molding ,Main Floor Laundry, 4 Car Parking, Sep. Entrance To Finished Basement With Premium Luxury Vinyl Plank (LVP) Flooring. Walk Out To Large 2 Tier Sun Deck And Patio, 138' Deep Lot W/ Custom Shed. Walk To Lake, Humber College, Lakeshore CI, 24hr TTC. Supermarkets, Restaurants.

High Efficiency Heat Pump/AC. Upgraded Furnace With Whole Home Humidifier. Tankless On Demand Water Heater. Dual Sump Pump System (Primary Pump + Emergency Battery-backup). New Hardwired Smoke/Carbon Monoxide Detectors

The address 14 26th Street was listed for sale (MLS# W13579912) on Saturday, July 18, 2026.

WHAT'S YOUR HOME WORTH?

Click here to get an instant estimate and track its value over time.

  • Date Listed: Saturday, July 18, 2026
  • Listing Brokerage: Homelife Frontier Realty Inc. - Disclaimer: The information contained in this listing has not been verified by Homelife Frontier Realty Inc. and should be verified by the buyer.

  • City: Toronto

    More 2 bedrooms homes for sale in Toronto

  • Neighbourhood: Long Branch
  • Major Intersection: Lake Shore And Kipling
  • Full Address: 14 26th Street, Toronto, M8V 3R3, Canada, ON, Canada
  • Living Room: hardwood floor, Open Concept
  • Kitchen: Heated Floor, W/O To Deck
  • Amenities:
  • Taxes: $4,065.00 (2025)
Living15 x 12 ft180 sq ft
Dining9 x 15 ft135 sq ft
Kitchen10 x 14 ft140 sq ft
Br12 x 10 ft120 sq ft
2nd Br9 x 10 ft90 sq ft
Rec16 x 11 ft176 sq ft

Recently sold comparables in Long Branch

Similar homes for sale

WHAT'S YOUR HOME WORTH?

Click here to get an instant estimate and track its value over time.