By

Sign In
Sign In to view listing's details
×

7028 Black Walnut Trail in Mississauga has been leased

MLS #:
W13576608
Type:
Semi-Detached, 2-Storey
Approx. SQFT:
1500-2000
Basement:
Apartment, Sep Entrance
3+1 3+1
1 22.6 x 110.53 ft lot
PROPERTY HISTORY
List Date List Price Last Status Sold Date Sold Price Days On Market
0000-00-00 $00000 Sld May 06, 2014 $475,000
0000-00-00 $00000 Sld Dec 11, 2009 $365,000
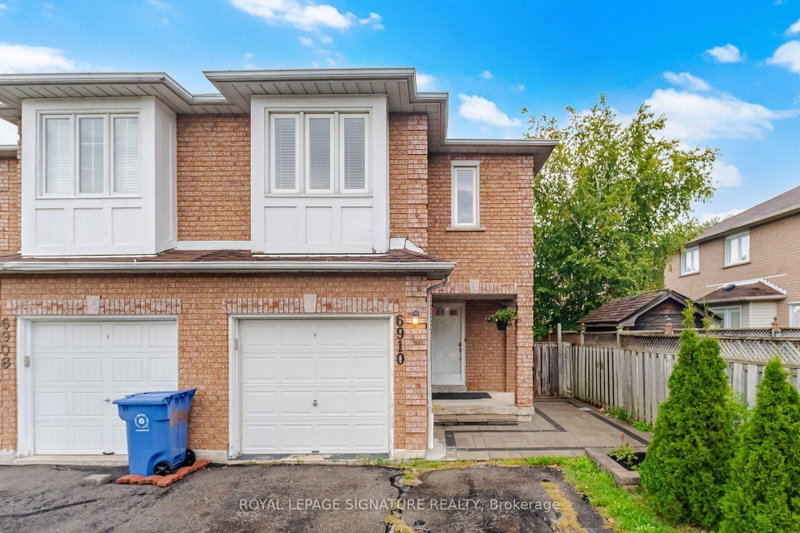
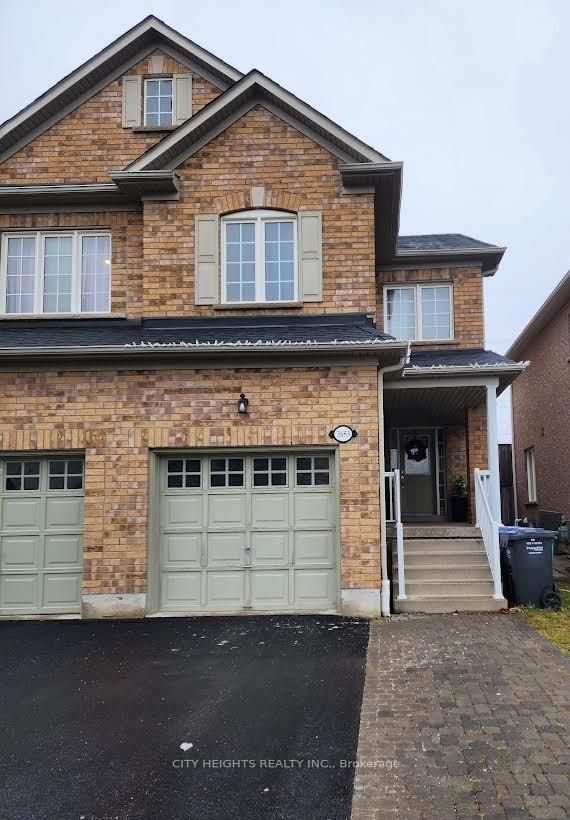
Fabulous Neighborhood , Immaculate priced 3 Good sized Bedrooms, Finished One BedRoom Apartment with Separate entrance through garage. Double door entry, Laminate Flooring all around, Ceramic Tiles in Kitchen, Stainless steel Appliances, Walkout To Yard from Breakfast area, Big window in living Room, Open concept & A Lot of sunlight, Walking distance to all amenities, Shopping center, School, Go station, Parks, Hwy 401 & Much more.

WHAT'S YOUR HOME WORTH?

Click here to get an instant estimate and track its value over time.

  • Date Listed: Friday, July 17, 2026
  • Listing Brokerage: Maplewood Realty Brokerage Inc. - Disclaimer: The information contained in this listing has not been verified by Maplewood Realty Brokerage Inc. and should be verified by the buyer.
  • City: Mississauga

    More 3 bedrooms homes for lease in Mississauga

  • Neighbourhood: Lisgar
  • Major Intersection: Derry / 10th Line
  • Full Address: 7028 Black Walnut Trail, Mississauga, L5N 7N7, Canada, ON, Canada
  • Living Room: Combined W/Dining
  • Kitchen: Ceramic Floor, Stainless Steel Appl
  • Family Room: Laminate
  • Living Room: Laminate
  • Kitchen:
  • Amenities:
  • Taxes: $0.00 (null)
Dining17 x 14 ft238 sq ft
Living17 x 14 ft238 sq ft
Kitchen10 x 8 ft80 sq ft
Breakfast8 x 8 ft64 sq ft
Family16 x 10 ft160 sq ft
Primary16 x 11 ft176 sq ft
2nd Br10 x 8 ft80 sq ft
3rd Br10 x 10 ft100 sq ft
Living17 x 11 ft187 sq ft
Br10 x 9 ft90 sq ft
Kitchen11 x 7 ft77 sq ft

Similar homes for lease