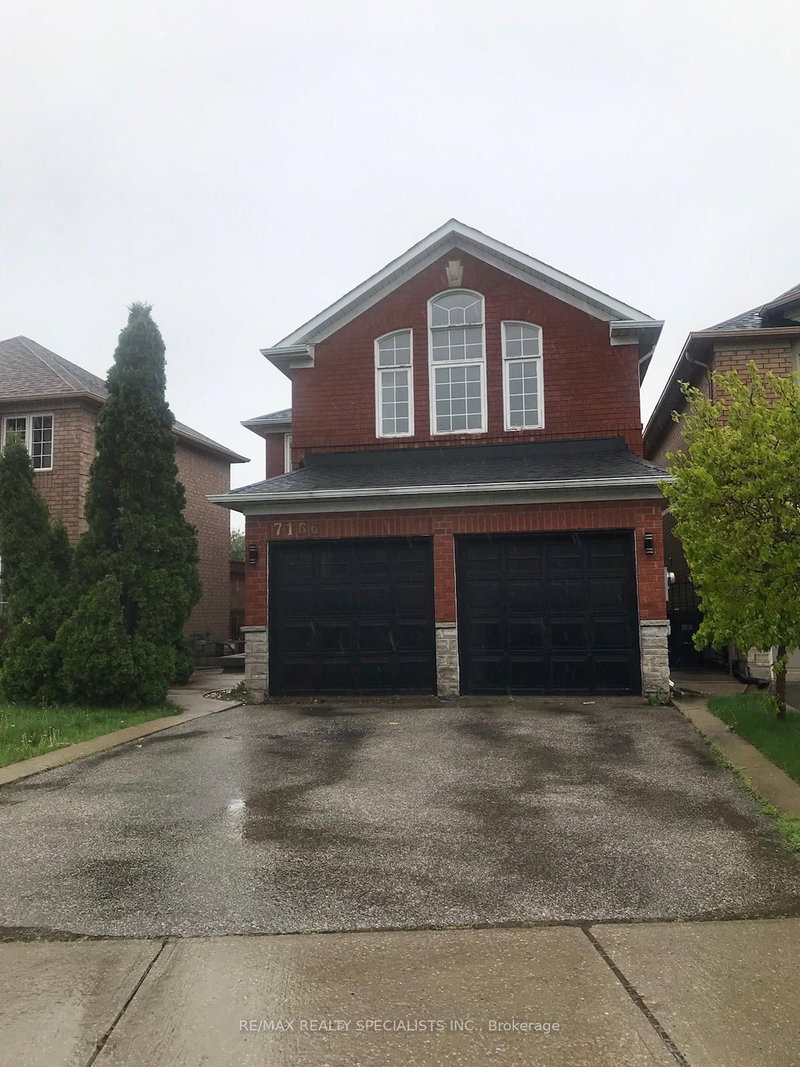
Local real estate rules require that you sign in to view sold property information.
| List Date | List Price | Last Status | Sold Date | Sold Price | Days On Market |
|---|---|---|---|---|---|
| 0000-00-00 | $00000 | New | N/A | N/A | N/A |
| 0000-00-00 | $00000 | Ter | N/A | N/A | N/A |
| 0000-00-00 | $00000 | Lsd | Apr 21, 2025 | $4,000 | |
| 0000-00-00 | $00000 | Ter | N/A | N/A | N/A |
| 0000-00-00 | $00000 | Ter | N/A | N/A | N/A |
| 0000-00-00 | $00000 | Lsd | Sep 23, 2022 | $3,500 | |
| 0000-00-00 | $00000 | Lsd | Feb 24, 2022 | $3,700 | |
| 0000-00-00 | $00000 | Sld | Jun 19, 2013 | $529,000 | |
| 0000-00-00 | $00000 | Sld | Feb 14, 2007 | $360,500 | |
| 0000-00-00 | $00000 | Ter | N/A | N/A | N/A |
| 0000-00-00 | $00000 | Ter | N/A | N/A | N/A |
Listed by Royal Lepage Terrequity Bhavsar Realty.
3118 Shadetree Drive is a Detached, 2-Storey and is currently for Lease @ $4,000. Taxes in null were $0.00.
More homes for lease under 4k in Mississauga
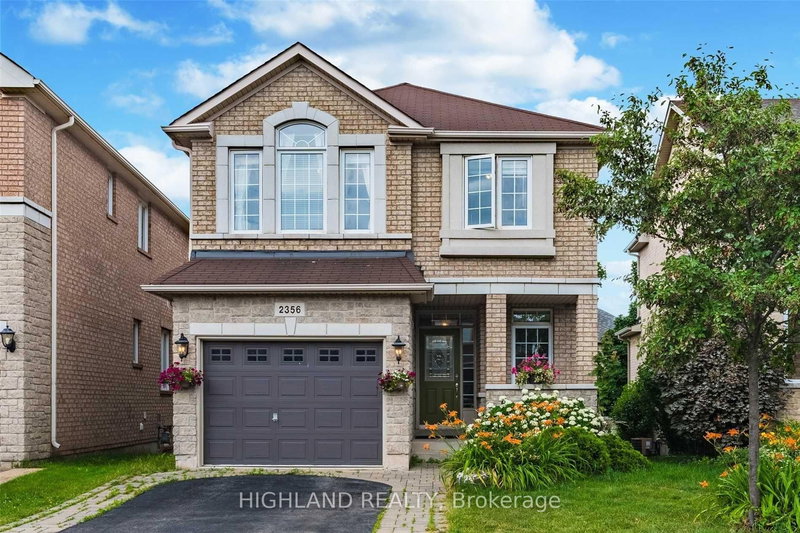
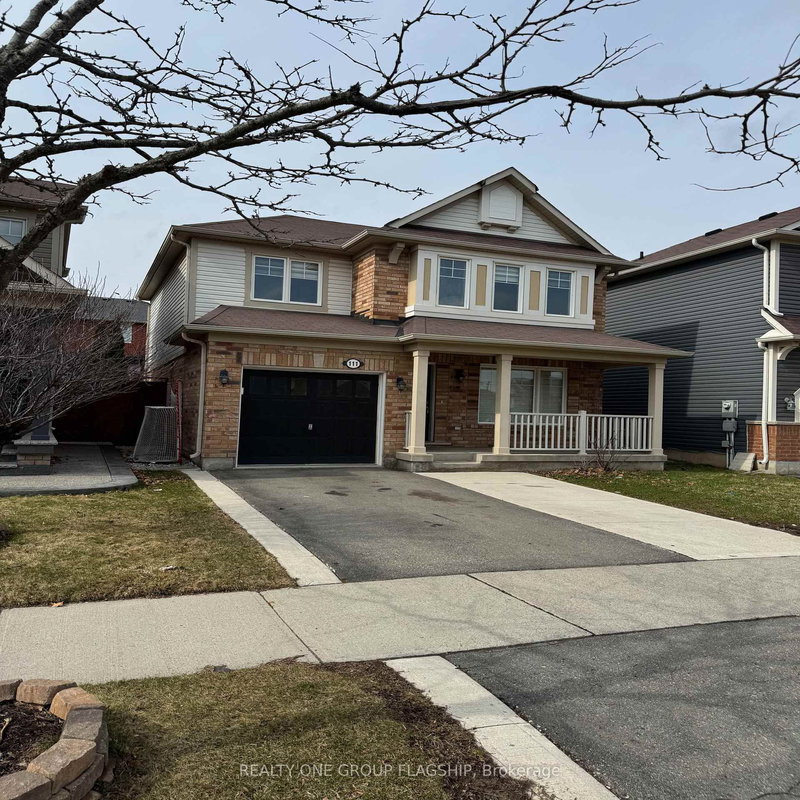
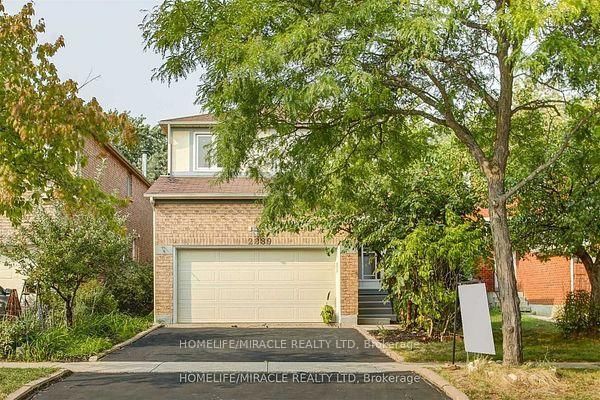
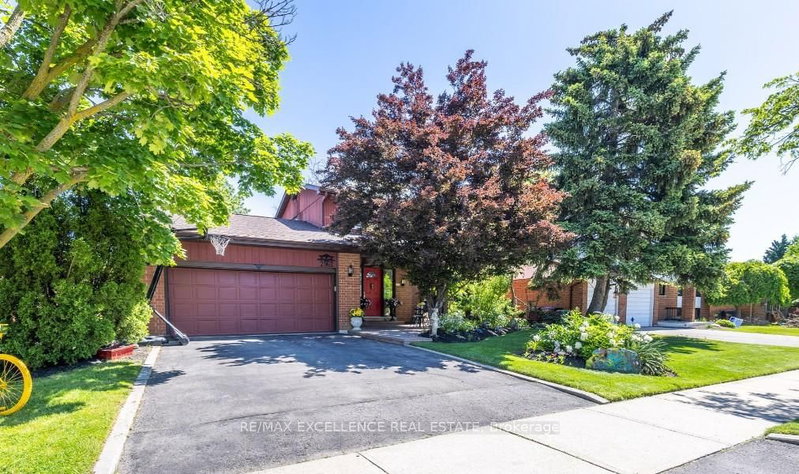
Exceptional Family Living in the Heart of Meadowvale! This impeccably maintained and extensively upgraded 4-bedroom, 4-bathroom detached home with a double-car garage offers an outstanding combination of space, comfort, and modern finishes in one of Mississauga's most established family-friendly neighbourhoods. The 2-Storey on 3118 Shadetree Drive has 4 bedrooms, 4 bathrooms, and is located on a 122.47 x 29.1 ft lot in the community of Meadowvale . Set on a premium 122-foot deep lot, this home delivers generous indoor and outdoor living spaces designed for today's lifestyle. The private backyard features an expansive deck, creating the perfect setting for summer BBQs, family gatherings, or relaxing after a long day. Inside, a bright and functional layout is complemented by upgraded windows and elegant California shutters, allowing natural light to fill every room. The renovated kitchen is thoughtfully designed with modern cabinetry, quality appliances, generous counter space, and abundant storage, making it ideal for both everyday living and entertaining. Upstairs, four generously sized bedrooms provide comfortable accommodations for the entire family. The professionally finished basement adds exceptional versatility with a spacious recreation area, a wet bar, and a full 3-piece bathroom-perfect for entertaining, a home theatre, a home office, or extended family. Numerous recent updates reflect the pride of ownership throughout the home, including a brand-new dishwasher (2025), fresh paint, contemporary light fixtures (2025), a new hot water tank, upgraded furnace and air conditioning, enhanced insulation, and a stylish new front entry door. Located in the highly desirable Meadowvale community, you'll enjoy easy access to excellent schools, parks, walking trails, Meadowvale Town Centre, Meadowvale Community Centre, Meadowvale GO Station, public transit, and Highways 401, 403, and 407-offering exceptional convenience for commuters and families alike. A premium lease opportunity offering exceptional value, modern upgrades, and an unbeatable location. Pictures were taken prior to tenant occupancy.
S/S Fridge, S/S Gas Stove, S/S B/I Oven, S/S B/I Microwave, S/S B/I Dishwasher, Washer/Dryer, All Electric Light Fixtures, All Window Coverings, Deck, Garden Shed.
The address 3118 Shadetree Drive was listed for lease (MLS# W13576092) on Friday, July 17, 2026.




 Share
Share


 4
4 4
4 2
2 29.1 x 122.47 ft lot