Local real estate rules require that you sign in to view sold property information.
| List Date | List Price | Last Status | Sold Date | Sold Price | Days On Market |
|---|---|---|---|---|---|
| 0000-00-00 | $00000 | Lsd | Dec 15, 2015 | $1,690 | |
| 0000-00-00 | $00000 | Lsd | Nov 12, 2015 | $775 | |
| 0000-00-00 | $00000 | Sld | May 03, 2015 | $540,500 |
Listed by Re/Max Crossroads Realty Inc..
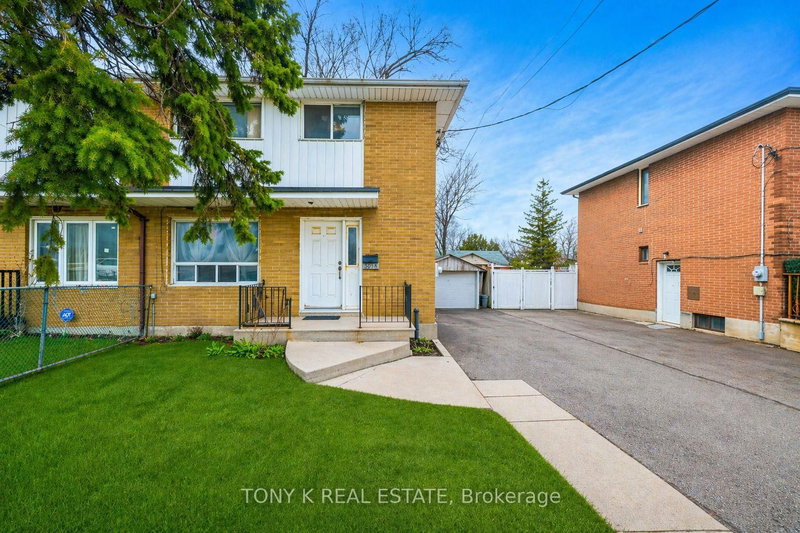
53 Giltspur Drive is a Semi-Detached, 2-Storey and is currently for Sale @ $833,000. Taxes in 2025 were $3,607.96.
More homes for sale under 800k in Toronto
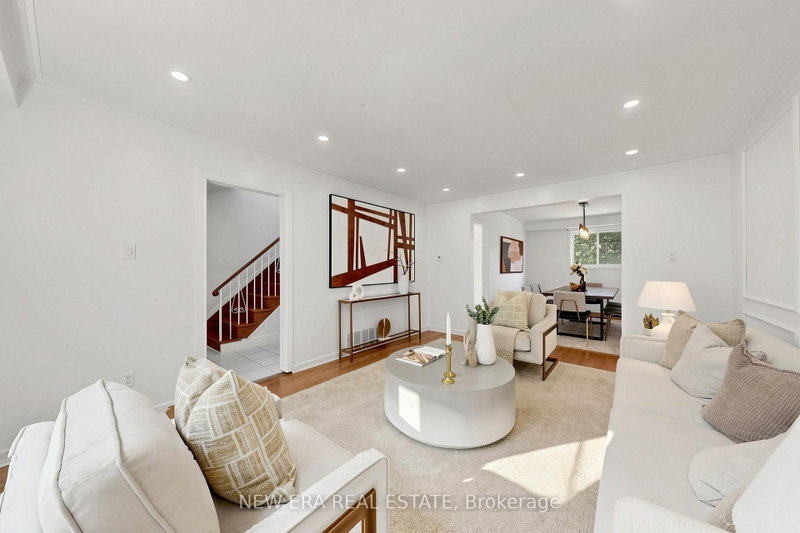
Well-maintained and move-in ready home situated on a premium ravine lot, providing exceptional privacy and a peaceful natural setting. The 2-Storey on 53 Giltspur Drive has 3 bedrooms, 3 bathrooms, and is located on a 115 x 31 ft lot in the community of Glenfield-Jane Heights . Updated over the last few years, including a newer kitchen with quartz countertops, stainless steel appliances, and modern cabinetry, newer flooring on the main level, pot-lights, fresh paint throughout, a newer roof( Shingles ), and waterproofing around the home. The backyard also features a greenhouse with great potential for gardening enthusiasts, ready for your personal touch and a little TLC.The main-floor den has been converted into a fourth bedroom, while the second floor features three generously sized bedrooms. The basement has a separate entrance and a two-bedroom suite, making it ideal for extended family or a potential in-law suite. (buyer to verify permitted uses).
All existing appliances, electrical light fixtures, window coverings, and HVAC components. Existing basement laundry appliances included in "as is" condition.
The address 53 Giltspur Drive was listed for sale (MLS# W13570032) on Thursday, July 16, 2026.




 Share
Share


 3+2
3+2 3+2
3+2 1
1 31 x 115 ft lot