Local real estate rules require that you sign in to view sold property information.
Listed by Revel Realty Inc..
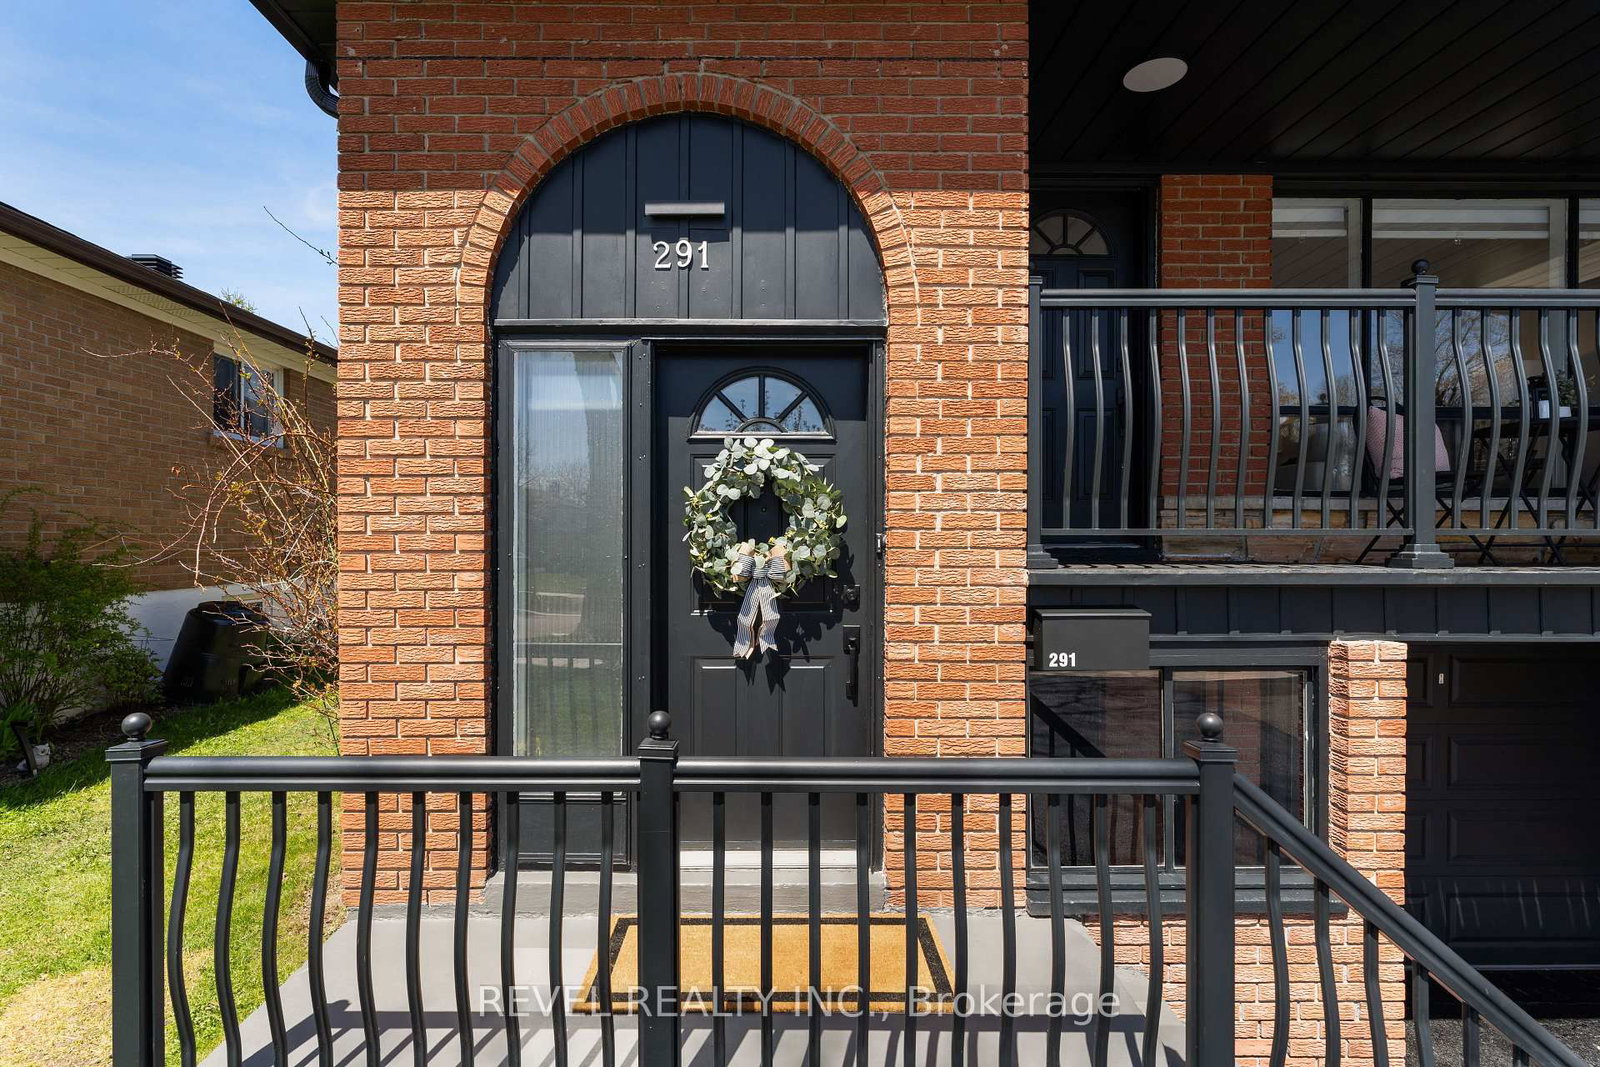
Upper-291 Thrace Avenue is a Detached, Bungalow-Raised and is currently for Lease @ $2,800. Taxes in null were $0.00.
More homes for lease under 2.8k in Mississauga
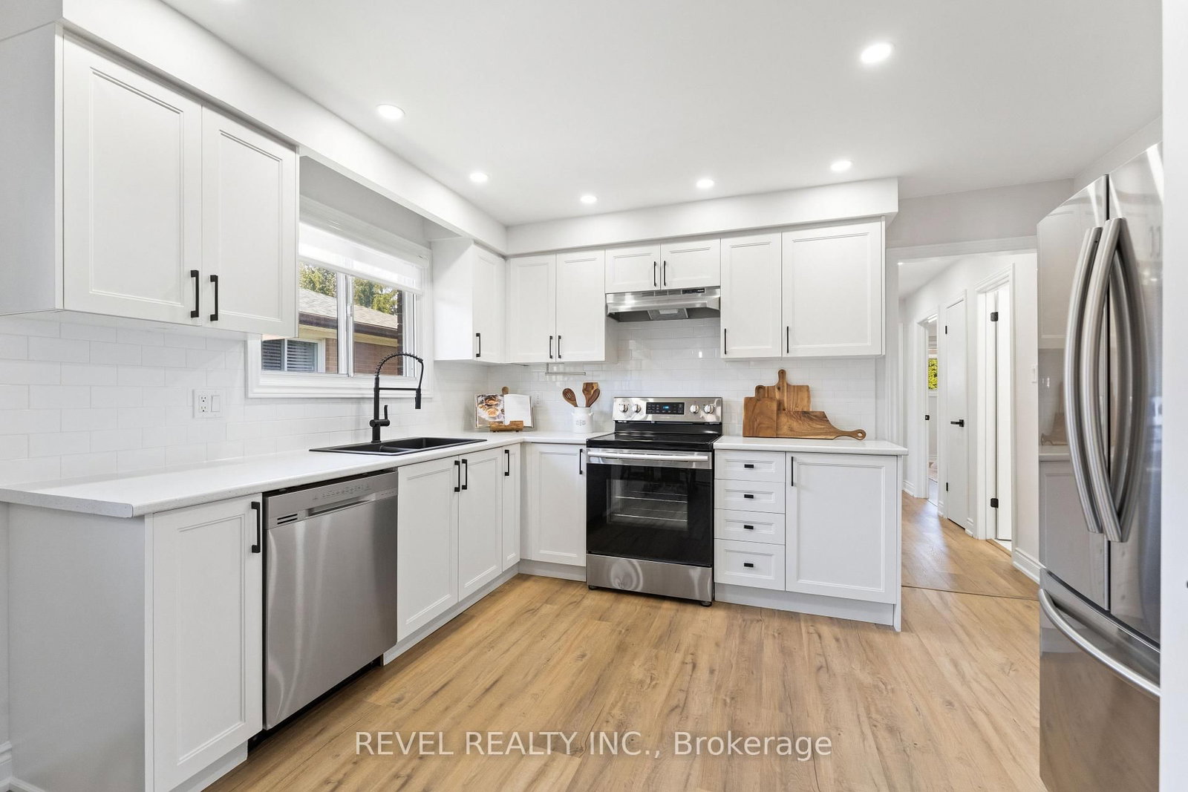
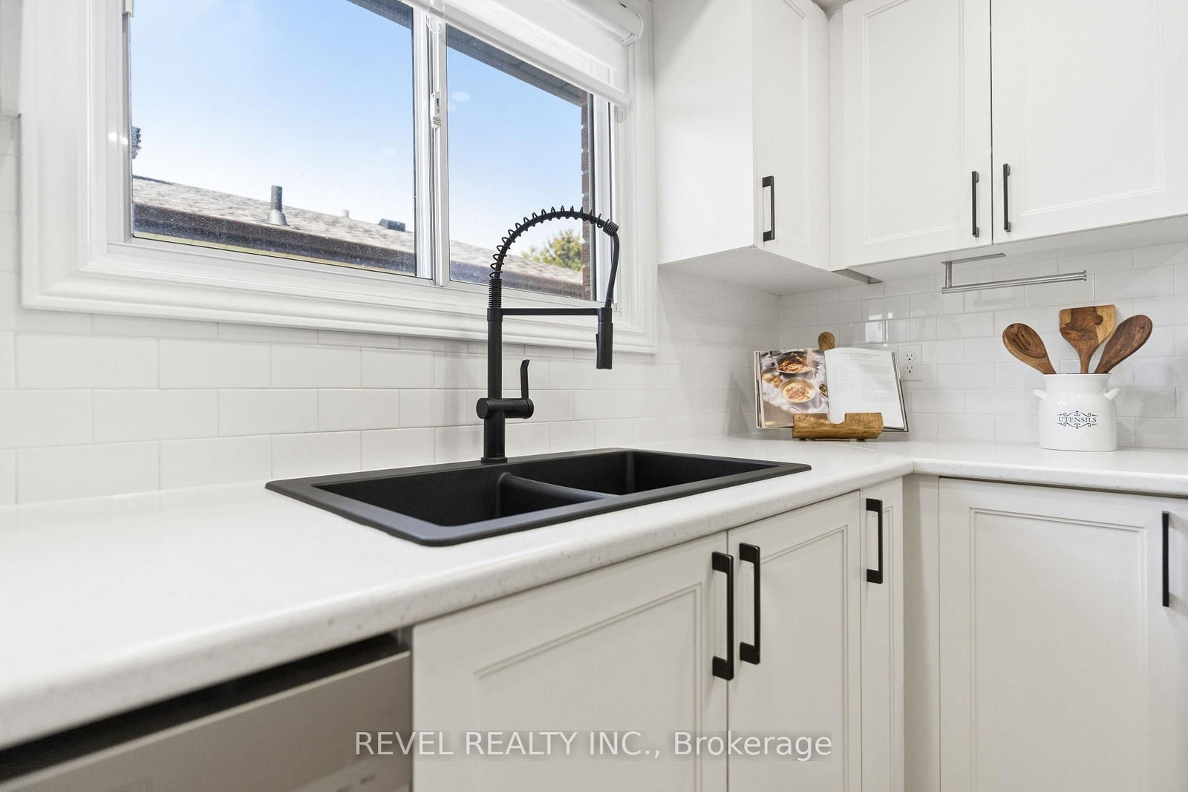
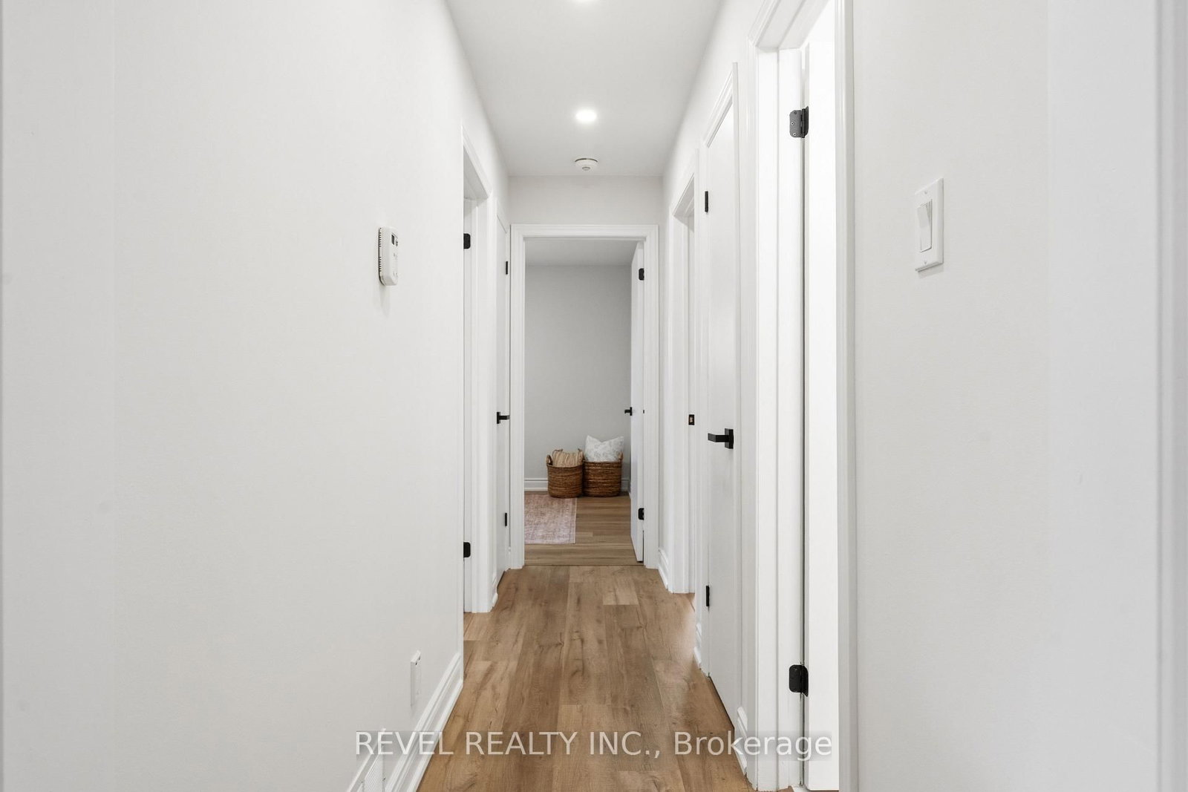
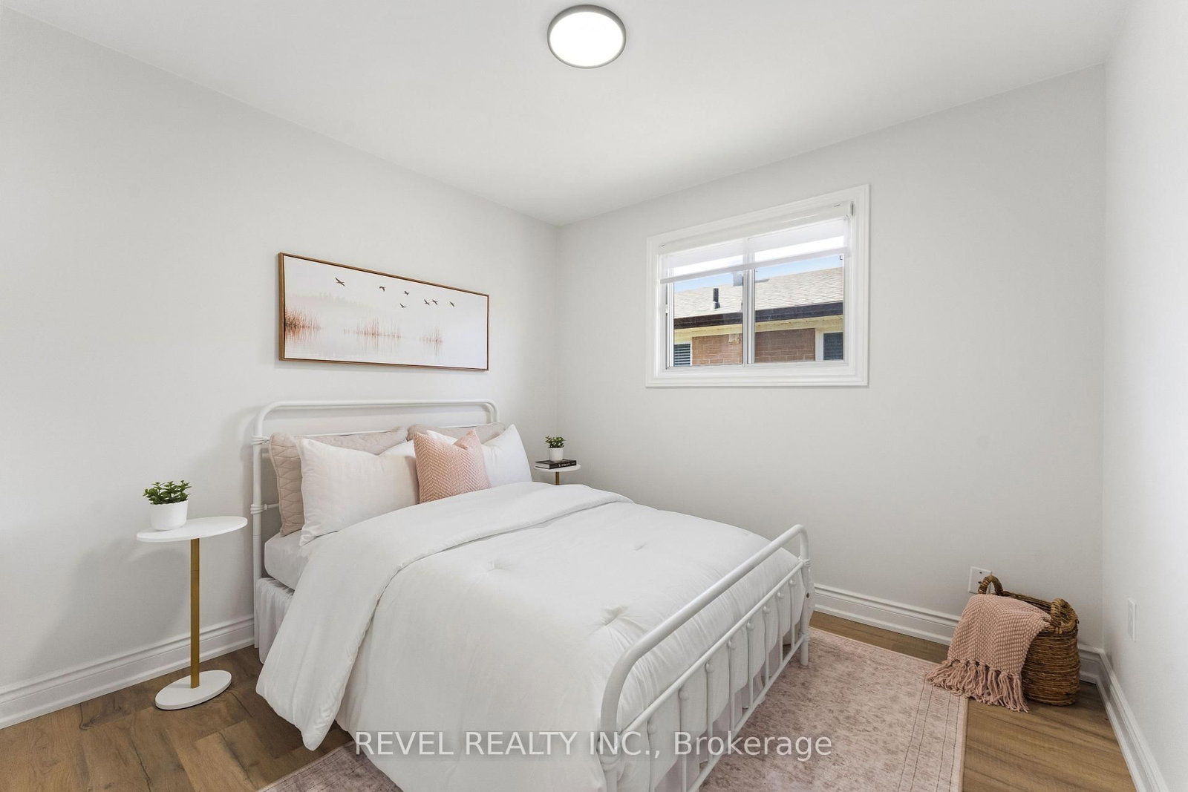
Welcome to the upper level of this tastefully renovated and meticulously maintained home. The Bungalow-Raised on Upper-291 Thrace Avenue has 3 bedrooms, 1 bathrooms, and is located on a 125.18 x 30.05 ft lot in the community of Cooksville . Offering 3 spacious bedroom and 1 full bathroom, this bright and inviting unit features a functional layout with modern finished throughout. Enjoy the convenience of a private separate entrance, a large private balcony, and exclusive use of a 1-car garage plus driveway parking. The expansive, fully fenced backyard provides plenty of outdoor space to relax and enjoy. Ideally located in a family-friendly neighbourhood close to schools, parks, shopping, public transit and major commuter routes. Immediate occupancy available. Tenant is responsible for 60% of utility costs.
2 parking. Professionally managed by Bluhouse Property Management.
The address Upper-291 Thrace Avenue was listed for lease (MLS# W13568368) on Wednesday, July 15, 2026.




 Share
Share







 3
3 3
3 1
1 30.05 x 125.18 ft lot