Local real estate rules require that you sign in to view sold property information.
| List Date | List Price | Last Status | Sold Date | Sold Price | Days On Market |
|---|---|---|---|---|---|
| 0000-00-00 | $00000 | Exp | N/A | N/A | N/A |
| 0000-00-00 | $00000 | Exp | N/A | N/A | N/A |
Listed by Re/Max Noblecorp Real Estate.
146 Degrey Drive is a Detached, 2-Storey and is currently for Sale @ $3,279,000. Taxes in 2025 were $21,600.00.
More homes for sale under 3.3M in Brampton
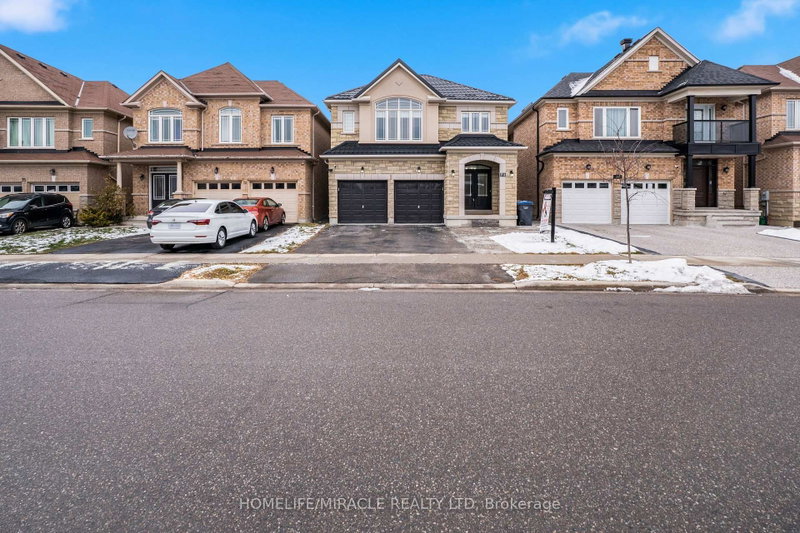
Welcome To 146 Degrey Drive In Brampton, An Exceptional Executive Residence Offering Over 5961 Sq Ft Of Luxurious Living Space Above Grade & A Fully Finished Lower Level Includes A Home Gym, Arts & Crafts Room, Wrapping Room, And Two Cold Cellars Adding Over 2300 Sq Ft With Walk Up. The 2-Storey on 146 Degrey Drive has 5 bedrooms, 6 bathrooms, and is located on a 181.12 x 80 ft lot in the community of Bram East . The Most Premium Lot In The Area, 80 ft frontage, Backing On To A Park and A 2 Acre Property For Added Privacy. Extensively Upgraded With Hundreds Of Thousands Invested In Premium Finishes, Landscaping, And Custom Features Throughout. Designed For Both Everyday Living And Entertaining, Step Outside To Your Private Backyard Retreat Featuring A Saltwater Pool With Pool House That Features A 3 Pc Bathroom. A Stunning Loggia, Perfect For Hosting Family And Friends. The Primary Suite Is A True Sanctuary Complete With A Spa-Inspired 6-Piece Ensuite And Designer Walk-In Closet. From The Impressive Curb Appeal To The Grand Interior Finishes, Every Detail Has Been Thoughtfully Curated To Deliver An Unforgettable Living Experience. This Is A Home That Must Be Seen In Person To Truly Appreciate The Quality, Craftsmanship, And Pride Of Ownership Throughout.
All Existing Appliances: Subzero Fridge, Wolf Gas Stove & Microwave, Miele B/I Dishwasher, Maytag Clothes Washer/Dryer, Freezer & Bar Fridge In Gar.; Gas BBQ; 4 kit. Barstools; Sonos Sound System, CVAC & Attachments; 3 GDO & Remotes; All Attached ELF's, Window Coverings. 9ft Basement Ceiling Height, 10ft Main Floor Ceiling Height, 9ft Second Floor Ceiling Height.
The address 146 Degrey Drive was listed for sale (MLS# W13567092) on Wednesday, July 15, 2026.




 Share
Share


 5+2
5+2 5+2
5+2 3
3 80 x 181.12 ft lot