By

CALL
TOUR PROPERTY
×

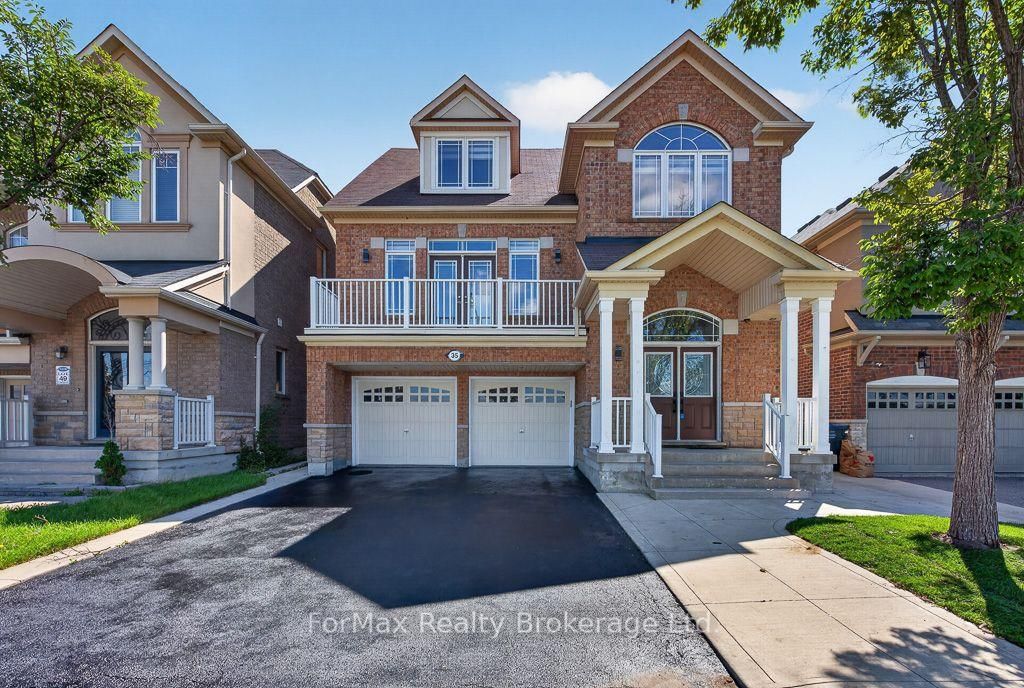
35 Seascape Crescent in Brampton for sale

Asking price
$1,285,000
Estimate (Sep 24)
$1,266,306
MLS #:
W13824970
Type:
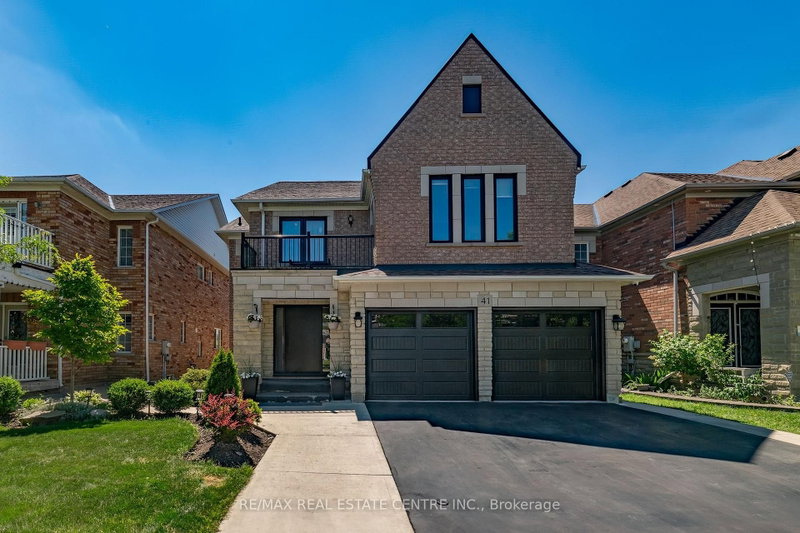
Detached, 2-Storey
Approx. SQFT:
3000-3500
Basement:
Sep Entrance, Finished
5+2 5+2
2 38.1 x 90 ft lot
PROPERTY HISTORY
SIGN IN REQUIRED
List Date List Price Last Status Sold Date Sold Price Days On Market
0000-00-00 $00000 Ter N/A N/A N/A
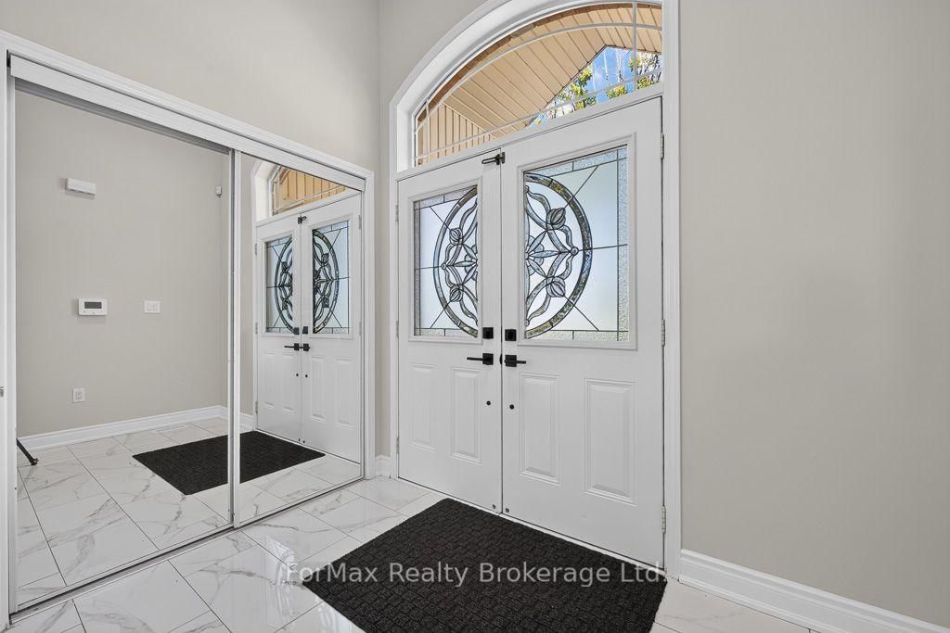
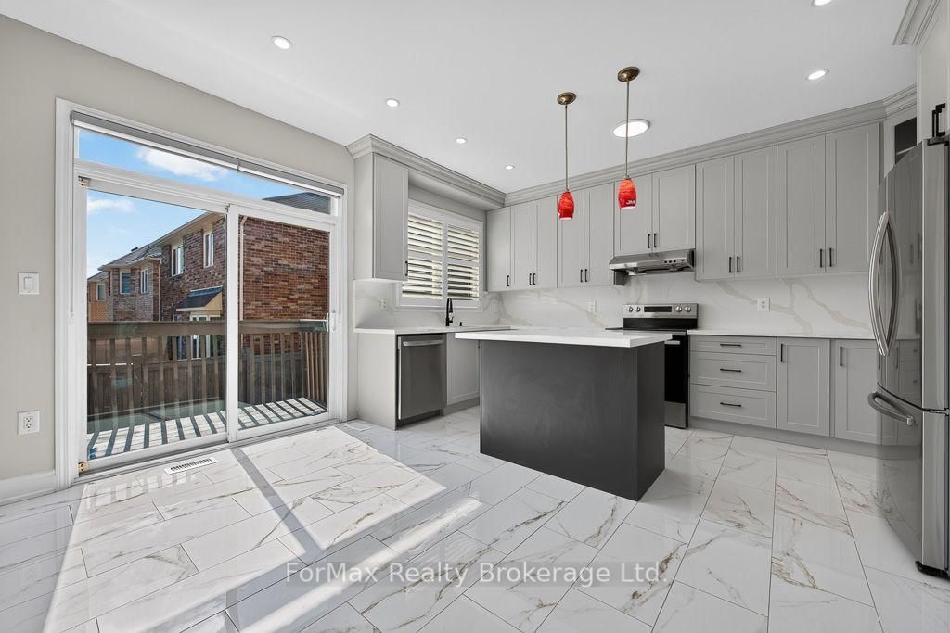
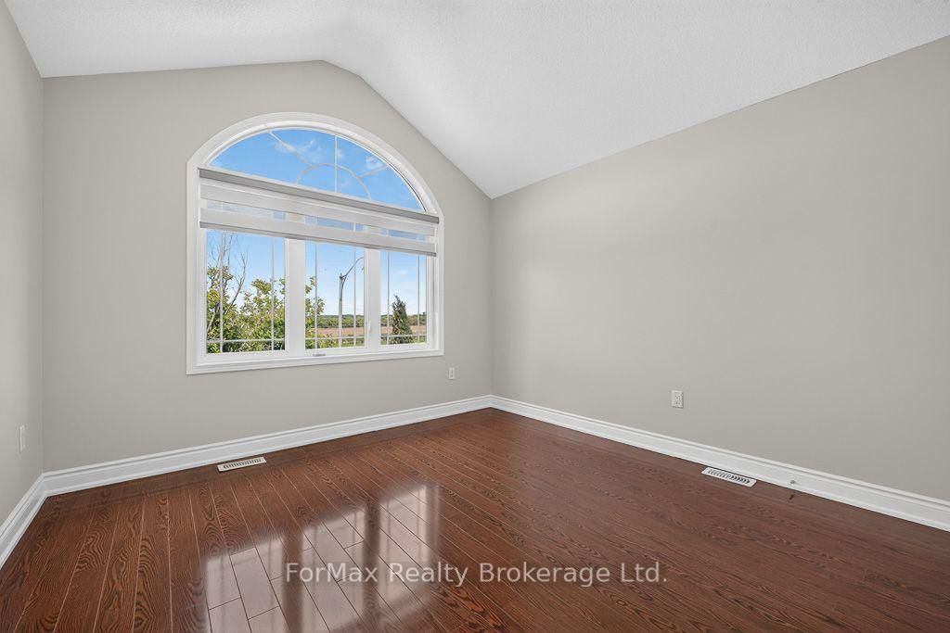
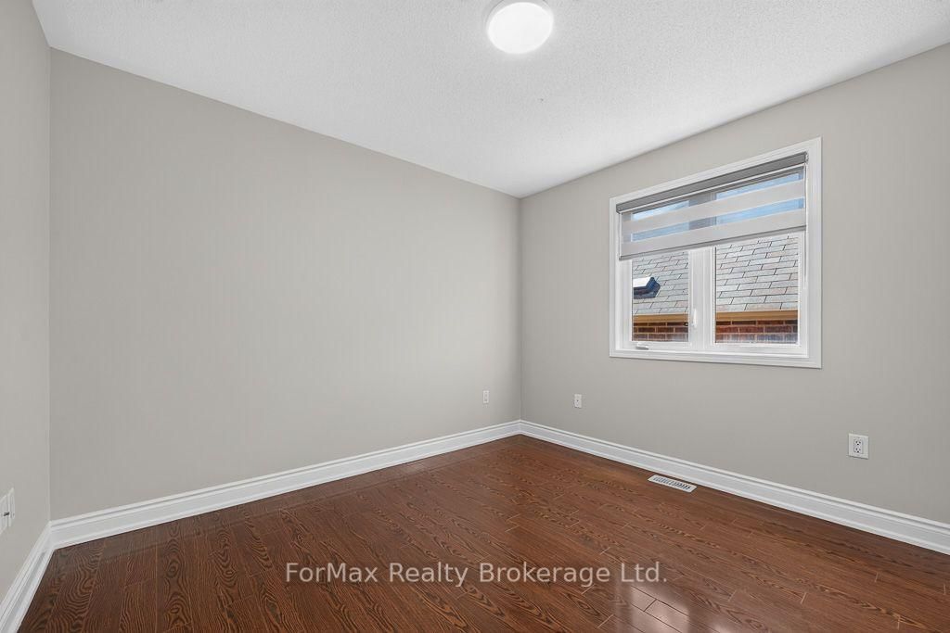
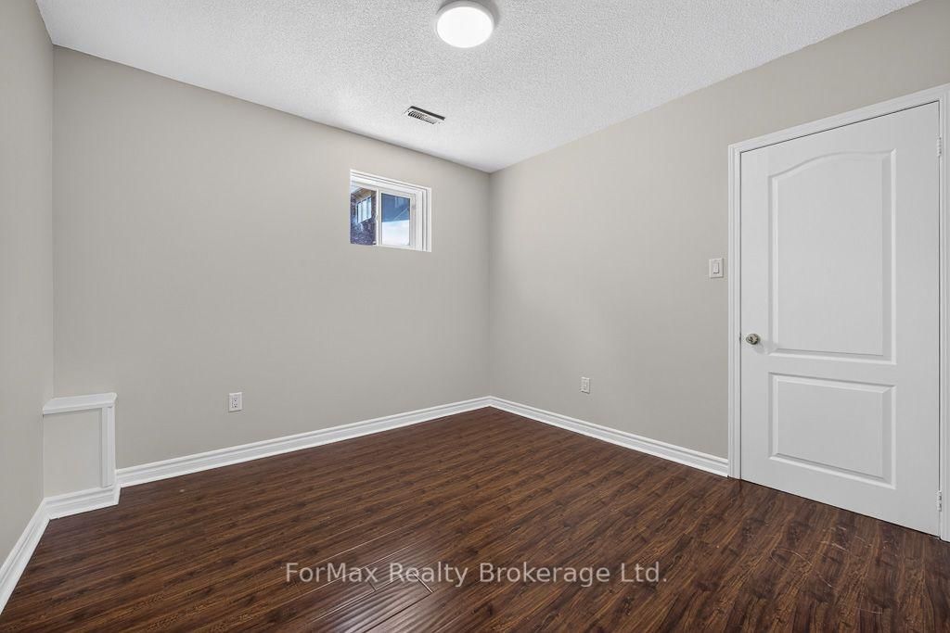
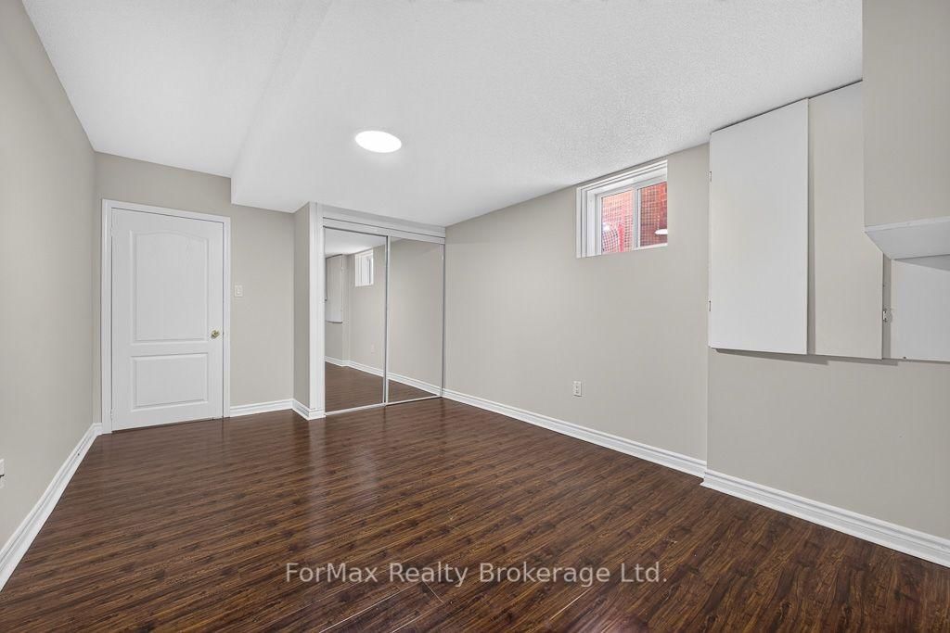
A stunning, move-in-ready 5+2 bedroom, 5-washroom detached home featuring exceptional modern upgrades throughout! This property boasts a brand-new kitchen complete with quartz countertops, a matching backsplash, stainless steel appliances, porcelain tiles , fresh paint, brand-new lighting fixtures, and sleek zebra blinds. This Home Offers A Very Spacious & Unique Layout With A Great Room Located In Between The Main & Upper Floors. The fully finished basement offers a private side entrance, 2 additional bedrooms, and a full washroom-ideal for rental income potential or an in-law suite. Perfect for large families or investors looking for a turn-key property in a highly desirable neighbourhood. Unbeatable location: Walk to Gore Meadows Community Centre & quick, easy access to Hwy 427 for a seamless commute.

WHAT'S YOUR HOME WORTH?

Click here to get an instant estimate and track its value over time.

  • Date Listed: Thursday, September 24, 2026
  • Listing Brokerage: Formax Realty Brokerage Ltd. - Disclaimer: The information contained in this listing has not been verified by Formax Realty Brokerage Ltd. and should be verified by the buyer.

  • City: Brampton

    More 5 bedrooms homes for sale in Brampton

  • Neighbourhood: Bram East
  • Major Intersection: Castlemore Rd/ Bloom Dr
  • Full Address: 35 Seascape Crescent, Brampton, L6P 3C5, ON, Canada
  • Kitchen: Quartz Counter
  • Family Room: hardwood floor, Large Window
  • Amenities:
  • Taxes: $8,873.94 (2026)
Office10 x 7 ft70 sq ft
Dining11 x 9 ft99 sq ft
Kitchen15 x 8 ft120 sq ft
Breakfast15 x 8 ft120 sq ft
Family15 x 15 ft225 sq ft
Laundry8 x 6 ft48 sq ft
Great Rm18 x 15 ft270 sq ft
Primary15 x 13 ft195 sq ft
2nd Br11 x 11 ft121 sq ft
3rd Br10 x 10 ft100 sq ft
4th Br11 x 10 ft110 sq ft
5th Br11 x 11 ft121 sq ft
Br11 x 11 ft121 sq ft
2nd Br10 x 10 ft100 sq ft

Recently sold comparables in Bram East

WHAT'S YOUR HOME WORTH?

Click here to get an instant estimate and track its value over time.