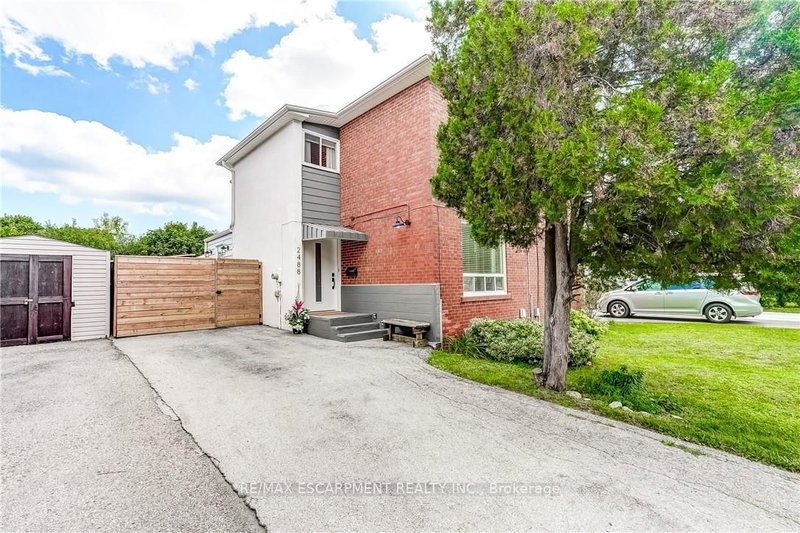
Welcome to 1514 Swanage Crescent! This beautifully renovated semi-detached home, perfectly situated on a quiet crescent in a family-friendly neighborhood. This charming 3+2bedroom residence offers a bright and functional layout, ideal for both comfortable living and entertaining. Modern kitchen complete with sleek quartz countertops, stylish cabinetry, and brand-new stainless steel appliances. The updated washroom showcases contemporary finishes, adding a fresh and elegant touch throughout the home. Three well-proportioned bedrooms filled with natural light, providing ample space for families or professionals. The finished basement offers a separate entrance, presenting excellent potential for an in-law suite or additional living space. Enjoy the peace and privacy of crescent living while being conveniently close to parks, schools, transit, and everyday amenities. New electrical panel installed in 2026. A move-in ready home that combines modern upgrades with practical design-don't miss this opportunity!
Listing Brokerage: Re/Max Onestop Team Realty - Disclaimer: The information contained in this listing has not been verified by Re/Max Onestop Team Realty and should be verified by the buyer.


 Share


 3+2
 3+2
 30.05 x 125.19 ft lot