List Date
List Price
Last Status
Sold Date
Sold Price
Days On Market
0000-00-00
$00000
New
N/A
N/A N/A
0000-00-00
$00000
Ter
N/A
N/A N/A
0000-00-00
$00000
Sld
Jan 28, 2022
$2,011,000
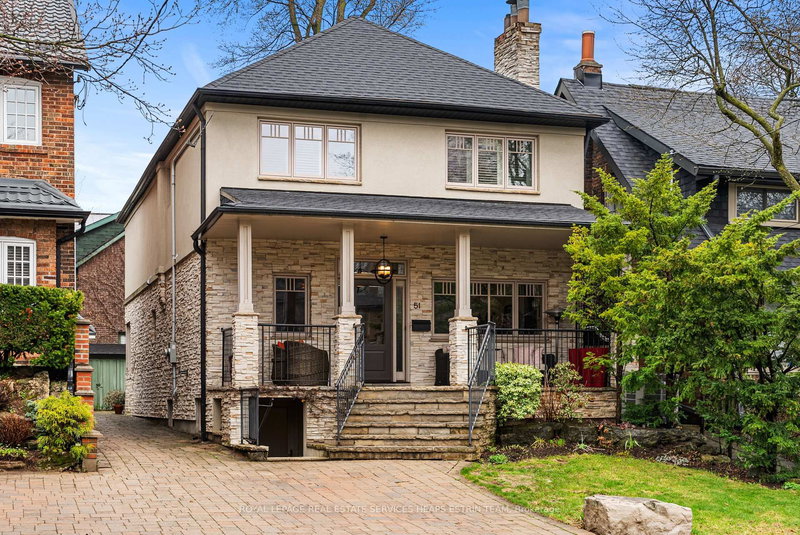
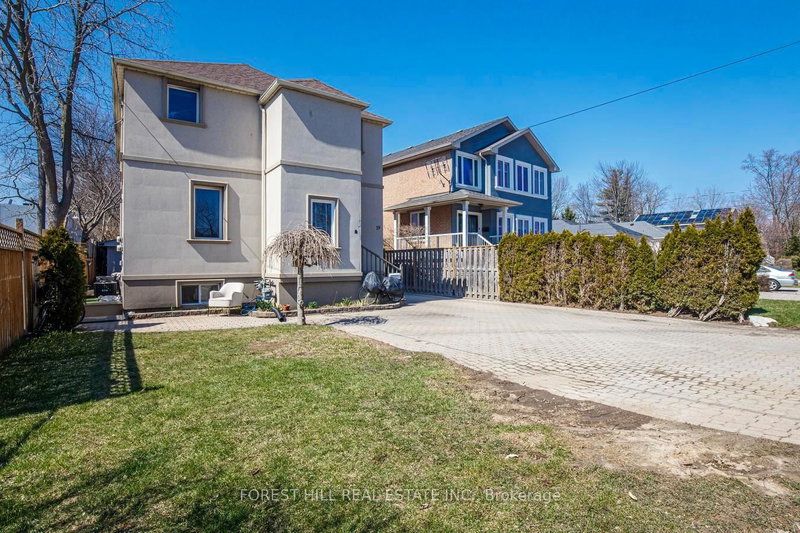
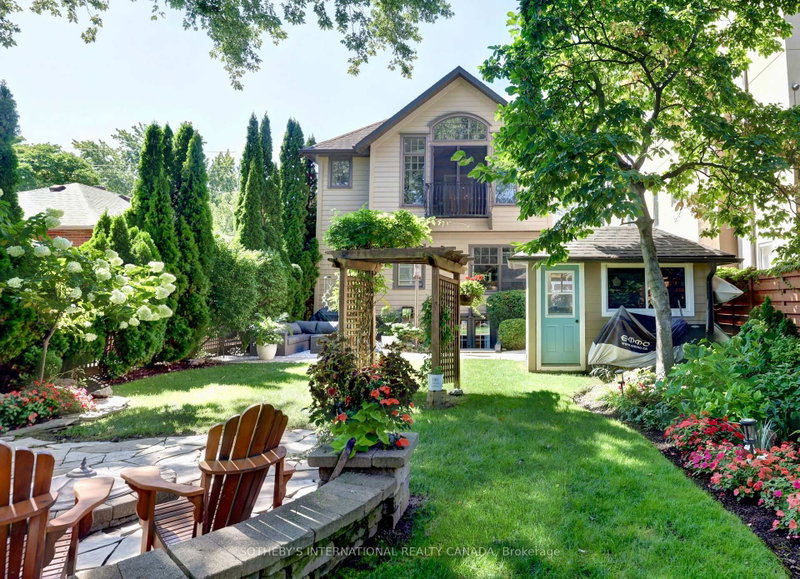
Skip The Wait, Stress and Expense of Building New. This Spectacular Custom Luxury Home Located in The Heart of Port Credit Just Steps to Lake Ontario, With Approx. 4000 Sq Feet Of Premium Living Space & Highest Quality Finishes, High Ceilings, Entertainment Kitchen, Skylights, B/I Cabinetry, Gas Fireplace, B/I Speakers, Transitional Details With A Fully Automated Smart Home System(Control 4) . Master Bdrm W Spa Like Ensuite & His/Hers Closets & More! No Detail Has Been Overlooked. Luxury Finished Lower Level, Kitchen, Bedroom and Full Bathroom. Exterior Camera, Inground Sprinklers Front & Back All Elf's, All B/I Smart Appliances, Washer & Dryer, 2Xgdo, Cvac, Security.
Date Listed: Wednesday, July 15, 2026 Listing Brokerage: Right At Home Realty - Disclaimer: The information contained in this listing has not been verified by Right At Home Realty and should be verified by the buyer. Virtual Tour: View Virtual Tour for 28 Pine Avenue City: Mississauga
More 4 bedrooms homes for sale in Mississauga
Neighbourhood: Port Credit Major Intersection: Lakeshore Ave. & Pine Ave. S Full Address: 28 Pine Avenue, Mississauga, L5H 2P6, ON, Canada Living Room: hardwood floor, Built-In Speakers, Pot Lights Family Room: hardwood floor, Fireplace, Pot Lights Kitchen: B/I Appliances, Centre Island, Granite Counter Amenities: Taxes: $7,299.00 (2026)
Living 17 x 18 ft 306 sq ft
Dining 9 x 18 ft 162 sq ft
Family 14 x 18 ft 252 sq ft
Kitchen 15 x 10 ft 150 sq ft
Primary 14 x 15 ft 210 sq ft
2nd Br 11 x 13 ft 143 sq ft
3rd Br 12 x 12 ft 144 sq ft
4th Br 12 x 12 ft 144 sq ft
5th Br 12 x 12 ft 144 sq ft
Rec 14 x 15 ft 210 sq ft
Recently sold comparables in Port Credit
Sold 113 days ago.
1531 Green Glade null
Clarkson, Mississauga #W13215600
Sold 97 days ago.
25 Prennan Avenue
Islington-City Centre West, Toronto #W13169364
4+1 BED5 BATH
$2,835,000
Sold 76 days ago.
162 Brentwood Road N
Kingsway South, Toronto #W13555120
Sold 105 days ago.
95 The Kingsway null
Kingsway South, Toronto #W13421464
Sold 149 days ago.
17 Lanark Avenue
Oakwood Village, Toronto #C12869294
4+1 BED5 BATH
$2,440,000
Sold 96 days ago.
49 Sumach Street
Moss Park, Toronto #C13445438
Sold 127 days ago.
1031 Spadina Road
Forest Hill North, Toronto #C12909032
4+1 BED4 BATH
$2,850,000
Sold 152 days ago.
137 Latimer Avenue
Lawrence Park South, Toronto #C13058132
4+1 BED5 BATH
$2,925,000
Sold 137 days ago.
569 Briar Hill Avenue
Forest Hill North, Toronto #C13109530
4+1 BED4 BATH
$2,618,000
Sold 132 days ago.
51 Inglewood Drive
Rosedale-Moore Park, Toronto #C13019570
4+1 BED4 BATH
$2,600,000
Listed 173 days ago.
19 Troy Street
Mineola, Mississauga #W12982814
4+2 BED6 BATH
$1,299,000
Estimate (Apr 10) $1,444,023
Listed 14 days ago.
36 Mississauga Road N
Port Credit, Mississauga #W13789844
Estimate (Sep 16) $1,458,865
Listed 15 days ago.
964 Queen Street W
Lorne Park, Mississauga #W13787680
Estimate (Sep 15) $1,628,810
Listed 7 days ago.
1033 Fair Birch Drive
Lorne Park, Mississauga #W13819240
4+1 BED4 BATH
$1,795,000
Estimate (Sep 23) $1,755,284
Listed 15 days ago.
31 Maple Avenue N
Port Credit, Mississauga #W13785498
4+1 BED3 BATH
$1,799,000
Estimate (Sep 15) $1,737,346
Listed 34 days ago.
1528 Knareswood Drive
Lorne Park, Mississauga #W13718182
4+2 BED4 BATH
$1,839,900
Estimate (Aug 27) $1,775,027
Listed 154 days ago.
1268 Cermel Drive W
Lorne Park, Mississauga #W13060530
4+1 BED4 BATH
$1,875,000
Estimate (Apr 29) $1,788,068
Listed 65 days ago.
521 Vanessa Crescent
Lorne Park, Mississauga #W13607856
Estimate (Jul 27) $1,869,148
Listed 2 days ago.
1163 Cayente Place
Lorne Park, Mississauga #W13835106
Estimate (Sep 28) $1,954,739
Listed 99 days ago.
29B Harrison Avenue
Port Credit, Mississauga #W13479296
Estimate (Jun 23) $2,045,623





 Share
Share


 4+1
4+1 4+1
4+1 2
2 37.43 x 90.14 ft lot