Local real estate rules require that you sign in to view sold property information.
| List Date | List Price | Last Status | Sold Date | Sold Price | Days On Market |
|---|---|---|---|---|---|
| 0000-00-00 | $00000 | Sld | Oct 02, 2012 | $385,000 | |
| 0000-00-00 | $00000 | Sld | Sep 13, 2006 | $289,000 | |
| 0000-00-00 | $00000 | Ter | N/A | N/A | N/A |
| 0000-00-00 | $00000 | Ter | N/A | N/A | N/A |
| 0000-00-00 | $00000 | Ter | N/A | N/A | N/A |
| 0000-00-00 | $00000 | Sld | Aug 16, 2004 | $267,000 |
Listed by Re/Max Realty Enterprises Inc..
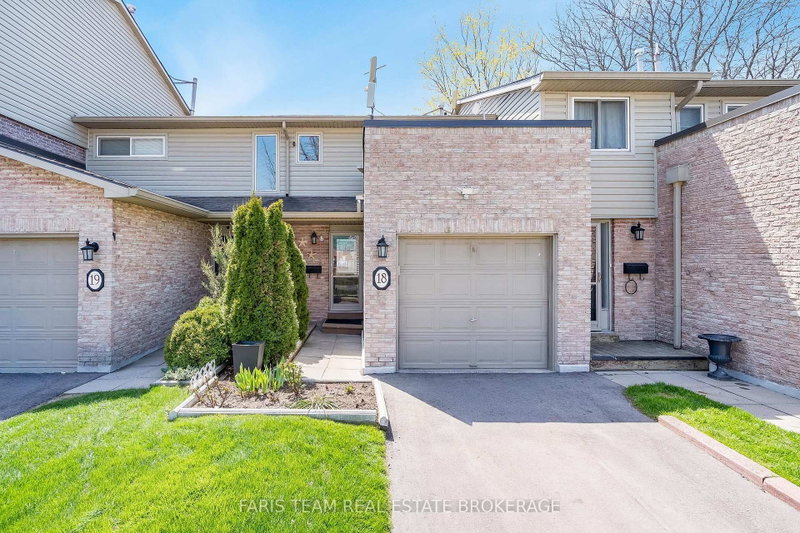
1210 Upper Village Drive is a Condo Townhouse, 2-Storey and is currently for Sale @ $899,888. Taxes in 2026 were $5,493.90.
More condos for sale under 900k in Mississauga
Low maintenance? check! parking for 3 vehicles? check! This home checks ALL the boxes. The 2-Storey on 1210 Upper Village Drive has 3 bedrooms, 4 bathrooms, and is located in the community of Lakeview . Welcome to this charming and beautifully maintained townhouse in the heart of sought-after Lakeview, where comfort, style, and convenience come together. This cute and cozy home offers a bright, open-concept layout filled with natural light and is highlighted by vaulted ceilings on the main floor, creating an airy and inviting atmosphere. The thoughtfully designed living space features a custom-built reading nook and coffee bar-the perfect spot to unwind with your favourite book or morning coffee. The spacious kitchen flows effortlessly into the living and dining areas, making entertaining easy and everyday living enjoyable. Offering 3 generous bedrooms with the potential for a 4th bedroom in the finished basement, this home provides flexibility for growing families, guests, or a home office. The primary retreat features a spacious ensuite, creating the perfect place to relax at the end of the day. Downstairs, you'll find a huge laundry room with plenty of storage and workspace, adding everyday convenience. Outside, enjoy a beautiful private backyard-an ideal setting for summer barbecues, gardening, or simply relaxing in your own peaceful outdoor retreat. Parking is a rare bonus with space for two vehicles on the driveway, plus an additional garage space, and the very low condo fees make this home an exceptional value. Located in the vibrant Lakeview community, you're just minutes from parks, schools, shopping, restaurants, transit, and major highways, with Port Credit's waterfront, marina, boutique shops, and dining just a short drive away. This is a wonderful opportunity to own a warm, inviting home in one of Mississauga's most desirable neighbourhoods. Move in, unpack, and enjoy everything Lakeview has to offer.
All electric light fixtures, all window coverings, bathroom mirrors, all existing appliances, stainless fridge, stove, otr microwave, Bosch dishwasher, washer/dryer, electric fireplace -as is. Gazebo included, Some furniture negotiable.
The address 1210 Upper Village Drive was listed for sale (MLS# W13564766) on Wednesday, July 15, 2026.




 Share
Share


 3+1
3+1 3+1
3+1 1
1