By

CALL
TOUR PROPERTY
×

296 The Kingsway null in Toronto for sale

MLS #:
W13562212
Type:
Detached, 2-Storey
Approx. SQFT:
1500-2000
Basement:
Sep Entrance
6+1 6+1
3 120 x 160 ft lot
PROPERTY HISTORY
List Date List Price Last Status Sold Date Sold Price Days On Market
0000-00-00 $00000 New N/A N/A N/A
0000-00-00 $00000 Ter N/A N/A N/A
0000-00-00 $00000 Lsd Nov 01, 2004 $1,000
0000-00-00 $00000 Exp N/A N/A N/A
0000-00-00 $00000 Sus N/A N/A N/A
0000-00-00 $00000 Exp N/A N/A N/A

Listed by Unity Realty Brokerage Inc.

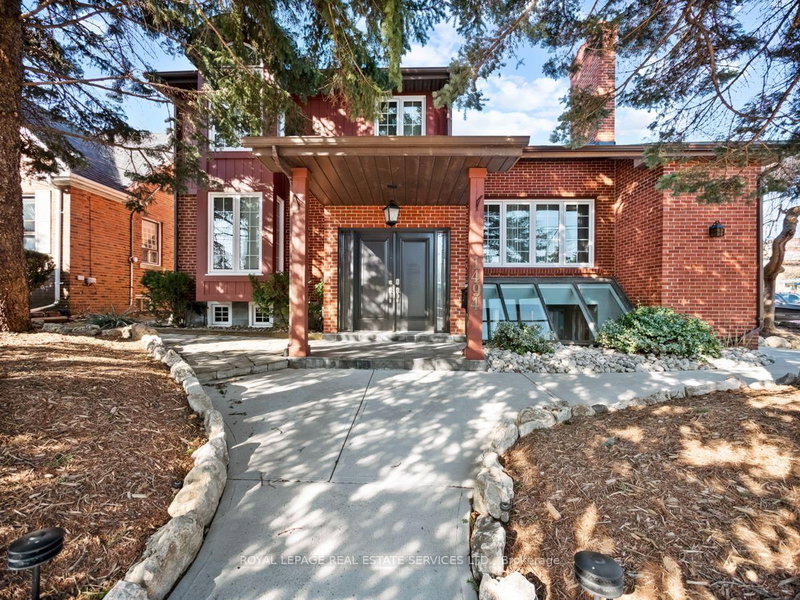
296 The Kingsway null is a Detached, 2-Storey and is currently for Sale @ $3,999,999. Taxes in 2026 were $10,564.76.

More homes for sale under 4M in Toronto

Development opportunity: Two assembled parcels at 296 The Kingsway, Etobicoke creating a rare oversized corner site approx. The 2-Storey on 296 The Kingsway null has 6 bedrooms, 3 bathrooms, and is located on a 160 x 120 ft lot in the community of Edenbridge-Humber Valley . 120' x 160' (ideal for redevelopment). Prime location near multi-residential developments and major amenities along The Kingsway corridor. Ideal for builders, developers & investors. Buyer to verify zoning, permitted uses, severance, development potential and municipal approvals (RM (f24; au116)).

All Light Fixture

The address 296 The Kingsway null was listed for sale (MLS# W13562212) on Tuesday, July 14, 2026.

WHAT'S YOUR HOME WORTH?

Click here to get an instant estimate and track its value over time.

  • Date Listed: Tuesday, July 14, 2026
  • Listing Brokerage: Unity Realty Brokerage Inc - Disclaimer: The information contained in this listing has not been verified by Unity Realty Brokerage Inc and should be verified by the buyer.
  • City: Toronto

    More 6 bedrooms homes for sale in Toronto

  • Neighbourhood: Edenbridge-Humber Valley
  • Major Intersection: The kingway/Anglessey Blvd
  • Full Address: 296 The Kingsway null, Toronto, M9A 3V1, Canada, ON, Canada
  • Living Room: hardwood floor, Moulded Ceiling, Fireplace
  • Kitchen: Centre Island
  • Family Room: Fireplace
  • Kitchen:
  • Amenities:
  • Taxes: $10,564.76 (2026)
Living18 x 17 ft306 sq ft
Dining13 x 10 ft130 sq ft
Kitchen13 x 12 ft156 sq ft
Family18 x 17 ft306 sq ft
Dining13 x 10 ft130 sq ft
Kitchen13 x 12 ft156 sq ft
Primary14 x 13 ft182 sq ft
Br13 x 10 ft130 sq ft
Br10 x 8 ft80 sq ft

Similar homes for sale

WHAT'S YOUR HOME WORTH?

Click here to get an instant estimate and track its value over time.