By

CALL
TOUR PROPERTY
×

13-1905 Broad Hollow Gate in Mississauga for sale

Asking price
$795,000
Estimate (Jul 13)
$858,805
MLS #:
W13559014
Type:
Condo Townhouse, 2-Storey
Approx. SQFT:
2250-2499
Basement:
Full, Finished
3+1 3+1
2
PROPERTY HISTORY
SIGN IN REQUIRED
List Date List Price Last Status Sold Date Sold Price Days On Market
0000-00-00 $00000 Ter N/A N/A N/A
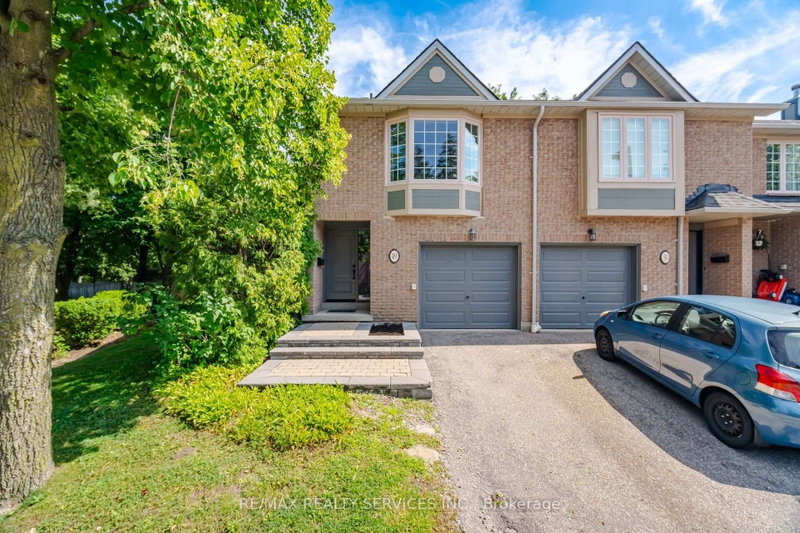
Welcome to this spacious end-unit home offering an impressive 2,365 sq ft of functionally designed living space. Combining comfort, privacy, and functionality, this property is ideal for families and professionals alike. Enjoy the benefit of a 2-car garage and the added privacy that comes with an end-unit layout, allowing for abundant natural light throughout the home. The finished basement provides versatile additional living space-perfect for a family room, home office, gym, or guest suite.Step outside to your own private backyard terrace, an ideal setting for relaxing or entertaining. Whether hosting summer gatherings or enjoying a quiet morning coffee, this outdoor space is a standout feature.Located in a highly desirable neighborhood, this home offers convenience, community, and a lifestyle you'll love.Don't miss this fantastic opportunity to own a spacious home in a sought-after location!

WHAT'S YOUR HOME WORTH?

Click here to get an instant estimate and track its value over time.

  • Date Listed: Monday, July 13, 2026
  • Listing Brokerage: Accsell Realty Inc. - Disclaimer: The information contained in this listing has not been verified by Accsell Realty Inc. and should be verified by the buyer.
  • City: Mississauga

    More 3 bedrooms condos for sale in Mississauga

  • Neighbourhood: Erin Mills
  • Major Intersection: Collegeway & Mississauga
  • Full Address: 13-1905 Broad Hollow Gate, Mississauga, L5L 3T4, Canada, ON, Canada
  • Kitchen:
  • Living Room: Combined W/Family
  • Family Room: Combined W/Living
  • Amenities:
  • Maintenance Fee:$1032/mth
  • Taxes: $7,485.00 (2026)
Foyer12 x 5 ft60 sq ft
Kitchen12 x 10 ft120 sq ft
Dining21 x 9 ft189 sq ft
Living11 x 12 ft132 sq ft
Family11 x 12 ft132 sq ft
Primary15 x 12 ft180 sq ft
2nd Br11 x 12 ft132 sq ft
3rd Br13 x 21 ft273 sq ft
Laundry7 x 6 ft42 sq ft
4th Br9 x 13 ft117 sq ft
Rec12 x 21 ft252 sq ft

Recently sold comparables in Erin Mills

Similar condos for sale

WHAT'S YOUR HOME WORTH?

Click here to get an instant estimate and track its value over time.