By

Sign In
Sign In to view listing's details
×

2405-105 The Queensway Avenue W in Toronto has been leased

MLS #:
W13554716
Type:
Condo Apt, Apartment
Approx. SQFT:
600-699
2 2
1
PROPERTY HISTORY
List Date List Price Last Status Sold Date Sold Price Days On Market
0000-00-00 $00000 Lsd Sep 22, 2022 $2,600
0000-00-00 $00000 Lsd Jun 28, 2021 $2,000
0000-00-00 $00000 Lsd Jan 16, 2021 $1,950
0000-00-00 $00000 Ter N/A N/A N/A
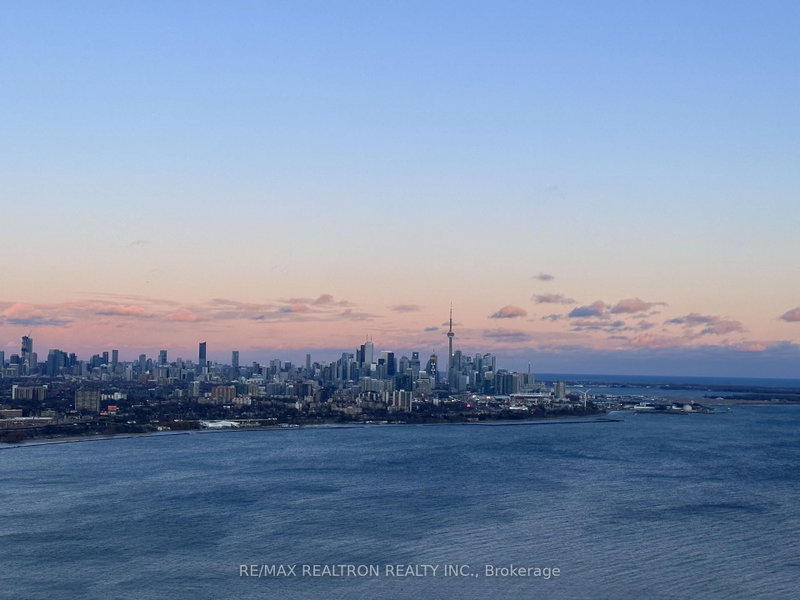
1-Of-A-Kind-Layout Roughly 700 Sq Ft. With 2 Bathrooms & 9 Ft Ceilings W/ Stunning Lake Views!$20,000 In Upgrades. Surround Sound In Every Room. Comes With Sound System. Pot Lights Inside The Unit & Balcony. Upgraded Baseboards, Trim, Crown Molding, Flooring And Much Much More! It Also Has A Massive Balcony And It's Location Provides Easy Access In Or Out Of Downtown Using The Gardiner Expressway/QEW or The 24 Hour Streetcar. Den Converted Into A 2nd Bedroom.

WHAT'S YOUR HOME WORTH?

Click here to get an instant estimate and track its value over time.

  • Date Listed: Sunday, July 12, 2026
  • Listing Brokerage: Insider Condos Inc. - Disclaimer: The information contained in this listing has not been verified by Insider Condos Inc. and should be verified by the buyer.
  • City: Toronto

    More 2 bedrooms condos for lease in Toronto

  • Neighbourhood: High Park-Swansea
  • Major Intersection: Queensway/Windermere
  • Full Address: 2405-105 The Queensway Avenue W, Toronto, M6S 5B5, ON, Canada
  • Living Room: Combined W/Dining, Open Concept, Laminate
  • Kitchen: Open Concept, Led Lighting, Laminate
  • Amenities:Concierge,Gym,Indoor Pool,Outdoor Pool,Sauna,Tennis Court
  • Taxes: $0.00 (null)
Living12 x 12 ft144 sq ft
Kitchen12 x 12 ft144 sq ft
Dining12 x 12 ft144 sq ft
Primary11 x 11 ft121 sq ft
2nd Br10 x 5 ft50 sq ft

Similar condos for lease