By

Sign In
Sign In to view listing's details
×

5583 Loonlake Avenue in Mississauga has been leased

MLS #:
W13553104
Type:
Detached, 2-Storey
Approx. SQFT:
2000-2500
4 4
2 40.03 x 114.34 ft lot
PROPERTY HISTORY
List Date List Price Last Status Sold Date Sold Price Days On Market
0000-00-00 $00000 Lsd Aug 19, 2024 $4,000
0000-00-00 $00000 Sld Jun 12, 2024 $1,487,900
0000-00-00 $00000 Ter N/A N/A N/A
0000-00-00 $00000 Sld Jun 27, 2016 $790,000
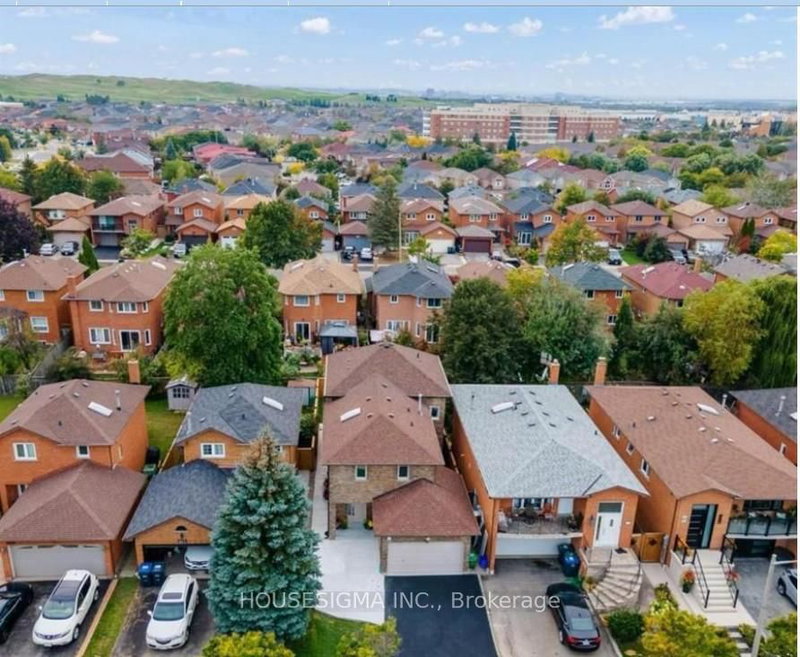
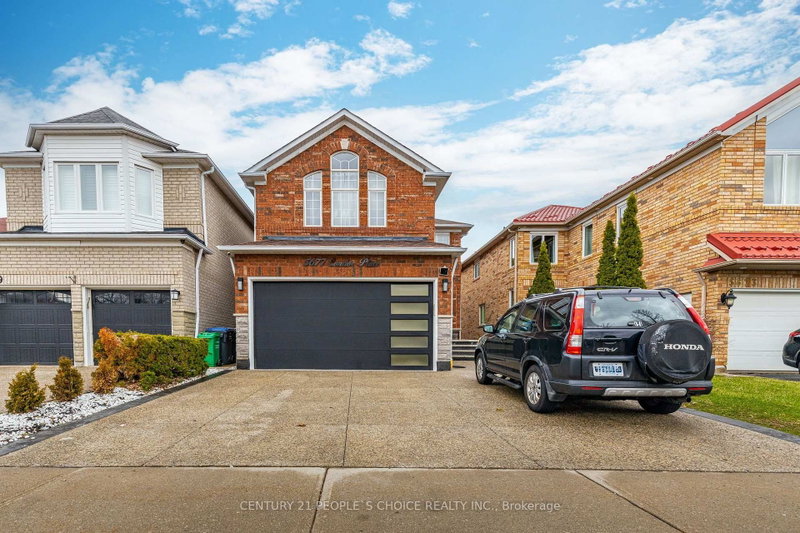
Gorgeous Detached House 4 bedrooms, 3 baths. About 2400 Sq.Ft above Ground, Oak Hardwood Floors throughout. Elegant Living room with large bay window and LED pot lights. Separate dining room W/ large windows and stunning chandelier with walk-to Gourmet Kitchen with ample cabinets. Extended Pantry, LED pot lights, and stainless steel appliances. Breakfast area w/walkout to Patio and cozy backyard retreat for relaxing evenings. Welcoming family room w/fireplace and led pot lights. Laundry on the main floor. Oak hardwood staircase with modern iron pickets.| Spacious Prim bedroom w/5 pc ensuite & walk-in closet. All spacious bedrooms have large windows and double closets. Close to Heartland T/Centre, Square-One Shopping Centre, Hwy 401 & 403, Public Transport, restaurants, Parks, and Schools.

WHAT'S YOUR HOME WORTH?

Click here to get an instant estimate and track its value over time.

  • Date Listed: Saturday, July 11, 2026
  • Listing Brokerage: Re/Max Real Estate Centre Inc. - Disclaimer: The information contained in this listing has not been verified by Re/Max Real Estate Centre Inc. and should be verified by the buyer.
  • City: Mississauga

    More 4 bedrooms homes for lease in Mississauga

  • Neighbourhood: East Credit
  • Major Intersection: Creditview And Bristol Rd W
  • Full Address: 5583 Loonlake Avenue, Mississauga, L5V 2E4, Canada, ON, Canada
  • Living Room: hardwood floor, Pot Lights, Bay Window
  • Family Room: hardwood floor, Pot Lights, Fireplace
  • Kitchen: Tile Floor, Granite Counter, Custom Backsplash
  • Amenities:
  • Taxes: $0.00 (null)
Living15 x 10 ft150 sq ft
Dining15 x 10 ft150 sq ft
Family18 x 11 ft198 sq ft
Kitchen11 x 10 ft110 sq ft
Primary21 x 13 ft273 sq ft
2nd Br14 x 11 ft154 sq ft
3rd Br13 x 10 ft130 sq ft
4th Br11 x 10 ft110 sq ft

Similar homes for lease