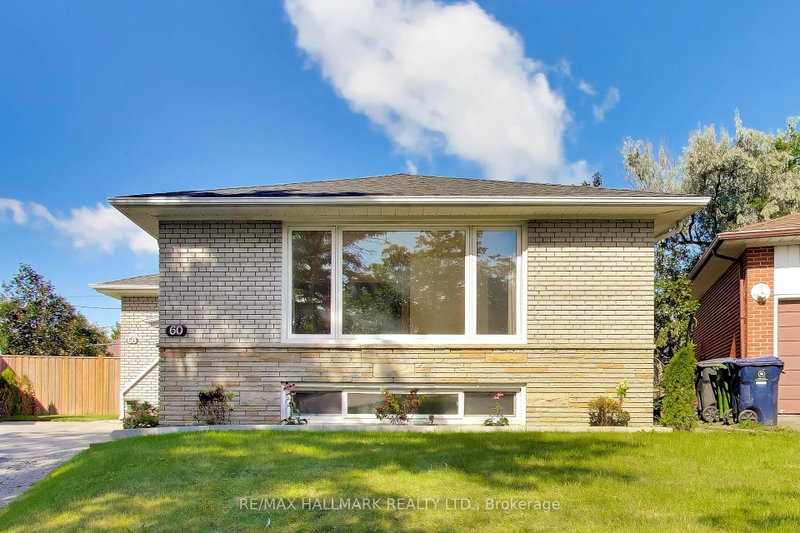
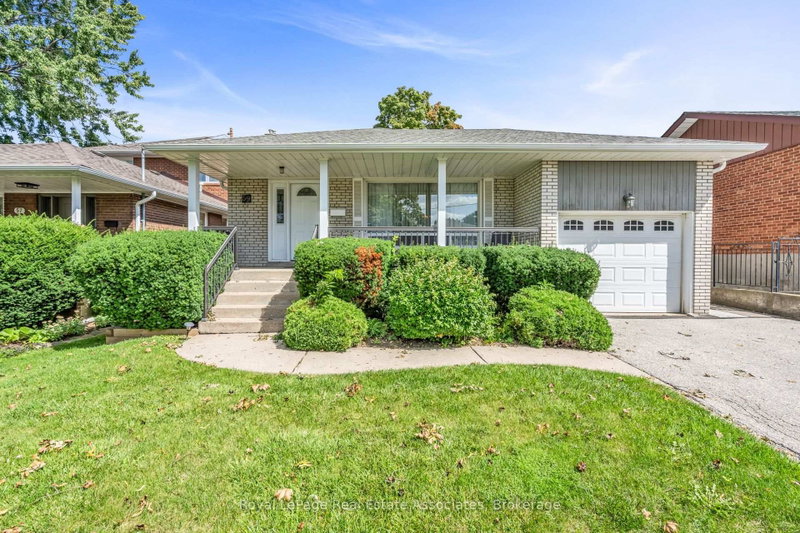
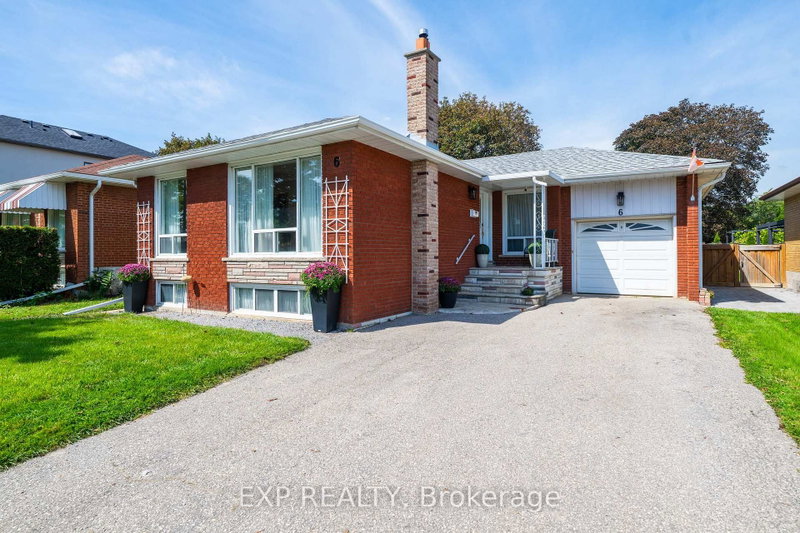
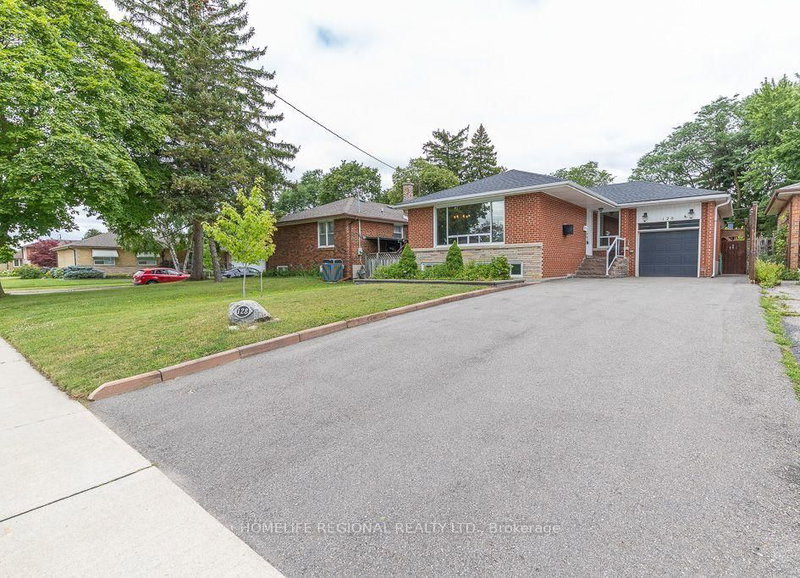
Fantastic up-dated Detached brick bungalow in the sought-after Martin Grove Gardens community! Tucked away on a quiet, family-friendly neighbourhood, this spacious home is approx 2246 total living space and sits on a generous lot size of 50.98 x 140 feet,with a huge driveway parking for at least 5 cars + detached Garage !! The main floor features a spacious and bright open concept modern living and dining room area that leads to a generous-sized up-graded kitchen with quartz counter top and stainless steel back splash!! The main level has a functional 3-bedroom layout with hardwood and ceramic floors, The large, fully finished basement has a seperate entrance with a second kitchen, 1- bedroom and huge recreational room , great for a potential basement apartment rental income$$ /in-law suite muti-generational living !!This home offers versatile space for relaxing, working, or hosting guests! Beautiful huge pool sized backyard with endless possibilities !!Great location - just minutes to the highway, airport, an easy 25-minute drive to downtown, and close to local shops, Westway Centre, Costco, West Deane Park,excellent schools (English and French elementary, middle, and high schools). Just steps from Martin Grove Gardens Park, with easy access to major highways and Toronto Pearson International Airport. Weston Golf Club, and local schools. A quick drive to the sophisticated Sherway Gardens.Don't miss this chance to live in this lovely home with tons of value in a family-friendly Etobicoke neighbourhood! shows 10++++
Listing Brokerage: Homelife/Treasure Realty Ltd. - Disclaimer: The information contained in this listing has not been verified by Homelife/Treasure Realty Ltd. and should be verified by the buyer.





 Share
Share


 3+1
3+1 3+1
3+1 1
1 50.98 x 140 ft lot