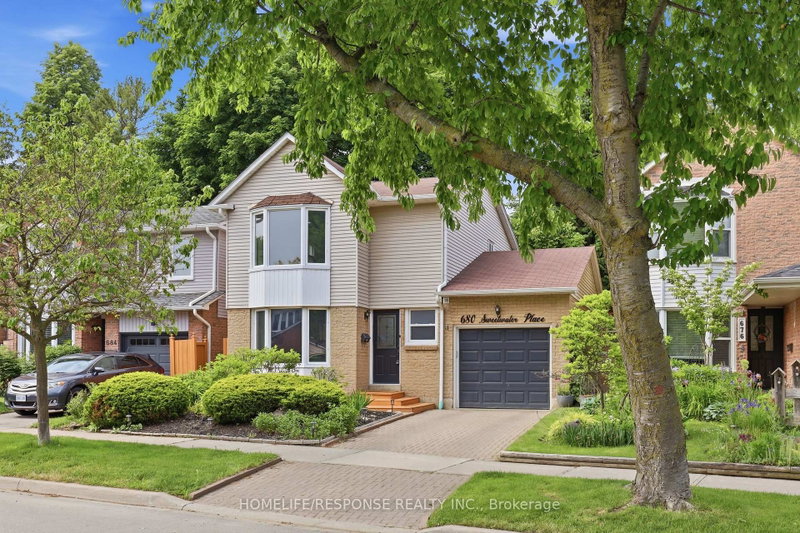
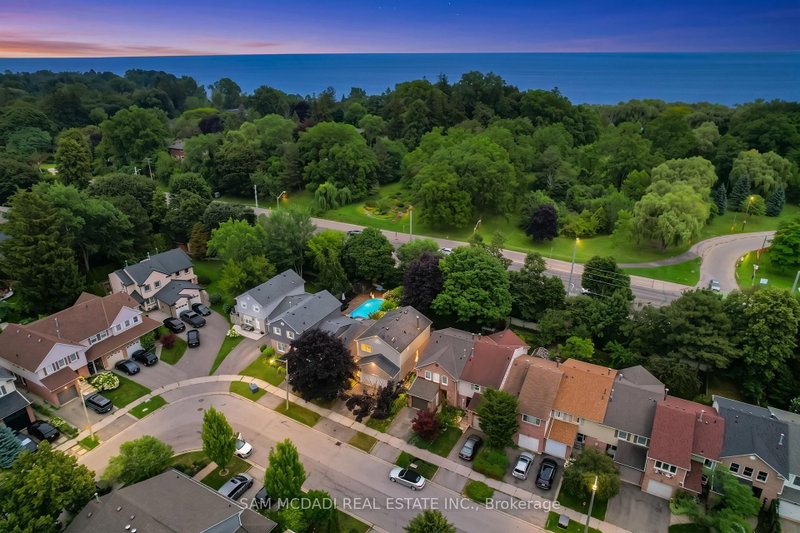
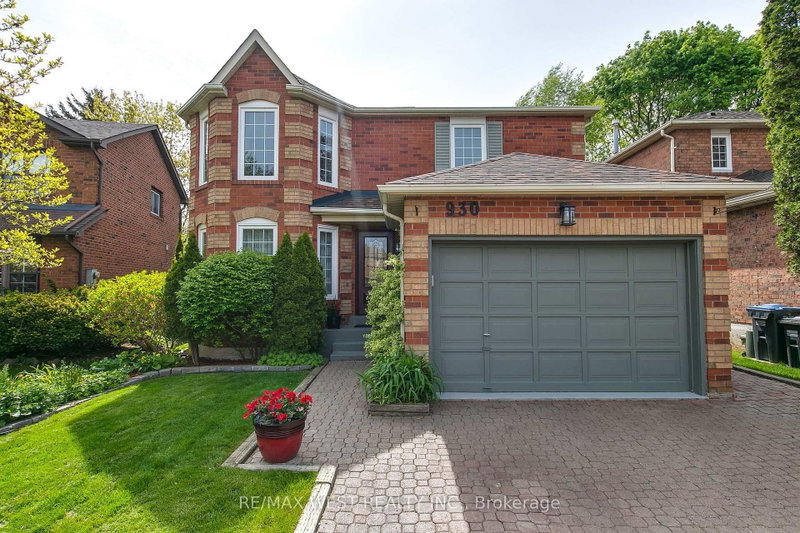
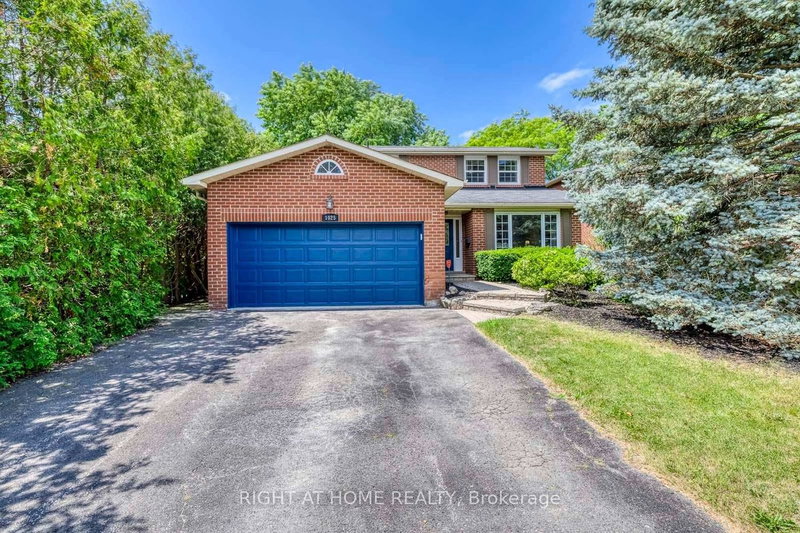
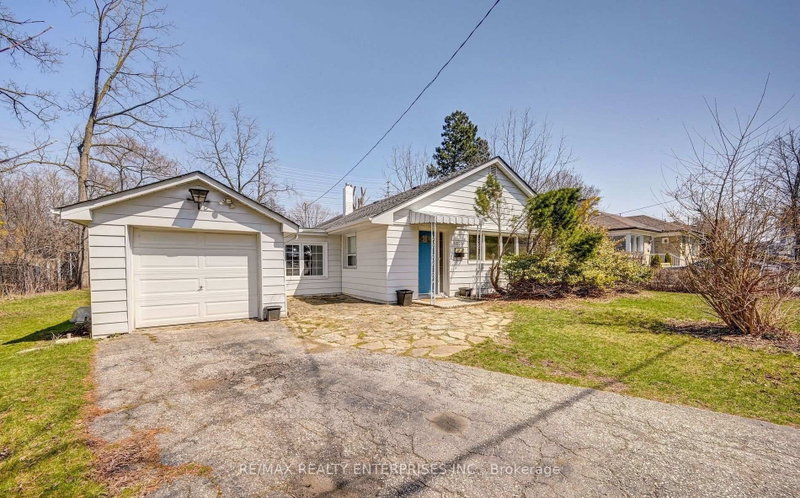
very well kept 3-Bedroom , All-Brick Detached Bungalow Nestled in a family-friendly, tree-lined street in Port Credit surrounded by many luxrious new built Custom homes. This delightful bungalow features upgraded kitchen with a cozy breakfast area, stainless steel appliances. All new hardwood Floors through out . Heated floors in the washrooms.A separate side entrance to the Basement leads to a spacious Media room/theature and additional 2bedroom. Basement contains a luxury bathroom with body jets.Launrdy shoot for your convenience. Over size Detached Garage 23ft by 25ft ,potential to convert to a garden suit.Long driveway .Just a short walk from lake Ontario water front, downtown Port Credit, you'll have easy access to the vibrant events and amenities of this lakefront community. Perfect as a cozy home to enjoy now or an opportunity to build your dream home in the near future.
Listing Brokerage: Re/Max Real Estate Centre Inc. - Disclaimer: The information contained in this listing has not been verified by Re/Max Real Estate Centre Inc. and should be verified by the buyer.





 Share
Share


 3+2
3+2 3+2
3+2 2
2 43.4 x 149.87 ft lot