By

Sign In
Sign In to view listing's details
×

1306-30 Gibbs Road in Toronto has been leased

MLS #:
W13518722
Type:
Condo Apt, Apartment
Approx. SQFT:
700-799
2 2
1
PROPERTY HISTORY
List Date List Price Last Status Sold Date Sold Price Days On Market
0000-00-00 $00000 Ter N/A N/A N/A
0000-00-00 $00000 Lsd Jun 18, 2022 $2,500
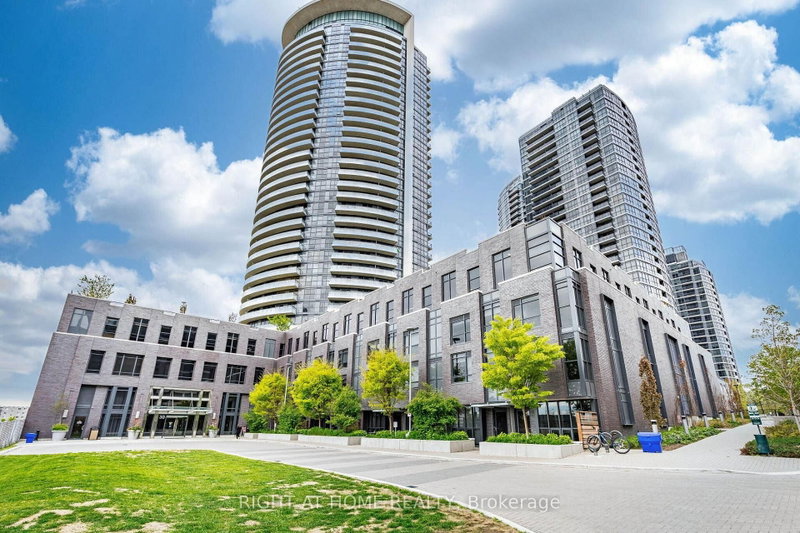
Freshly painted 2 Bed / 2 Bath condo at Valhalla-packed with luxury amenities. The contemporary kitchen features stainless steel appliances, quartz countertops, and a Ceramic backsplash. Enjoy an airy, sunlit layout with floor-to-ceiling windows, 9 ft ceilings, and a balcony with East unobstructed view. Parking is included, making this an unbeatable rental opportunity. Amenities include a 24/7 concierge, 24-hour security state-of-the-art gym, exercise room rooftop deck, and lush gardens. Minutes to the subway, Hwy 427, QEW, Gardiner, and 401-ideal for commuters .Convenient private shuttle service from lobby to Sherway and Kipling transit hub.

WHAT'S YOUR HOME WORTH?

Click here to get an instant estimate and track its value over time.

  • Date Listed: Friday, July 03, 2026
  • Listing Brokerage: Citibloc Realty - Disclaimer: The information contained in this listing has not been verified by Citibloc Realty and should be verified by the buyer.

  • City: Toronto

    More 2 bedrooms condos for lease in Toronto

  • Neighbourhood: Islington-City Centre West
  • Major Intersection: Hwy 27 & Bloor St W
  • Full Address: 1306-30 Gibbs Road, Toronto, M9B 6L6, Canada, ON, Canada
  • Kitchen: Stainless Steel Appl, Ceramic Back Splash, Laminate
  • Living Room: W/O To Balcony, Open Concept, Laminate
  • Amenities:Concierge,Elevator,Gym,Party/Meeting Room,Rooftop Deck/Garden,Visitor Parking
  • Taxes: $0.00 (null)
Kitchen12 x 11 ft132 sq ft
Dining12 x 11 ft132 sq ft
Living16 x 10 ft160 sq ft
Primary11 x 9 ft99 sq ft
2nd Br8 x 9 ft72 sq ft

Similar condos for lease