By

CALL
TOUR PROPERTY
×

3683 East Park Court in Mississauga for sale

Asking price
$1,797,400
Estimate (Jul 02)
$1,472,321
MLS #:
W13515270
Type:
Detached, 2-Storey
Approx. SQFT:
3000-3500
Basement:
Fin W/O
5+1 5+1

2 54.79 x 189.21 ft lot
PROPERTY HISTORY
SIGN IN REQUIRED
List Date List Price Last Status Sold Date Sold Price Days On Market
0000-00-00 $00000 Ter N/A N/A N/A
0000-00-00 $00000 Sld Dec 11, 2019 $1,245,000
0000-00-00 $00000 Ter N/A N/A N/A
0000-00-00 $00000 Sld May 24, 2005 $525,000
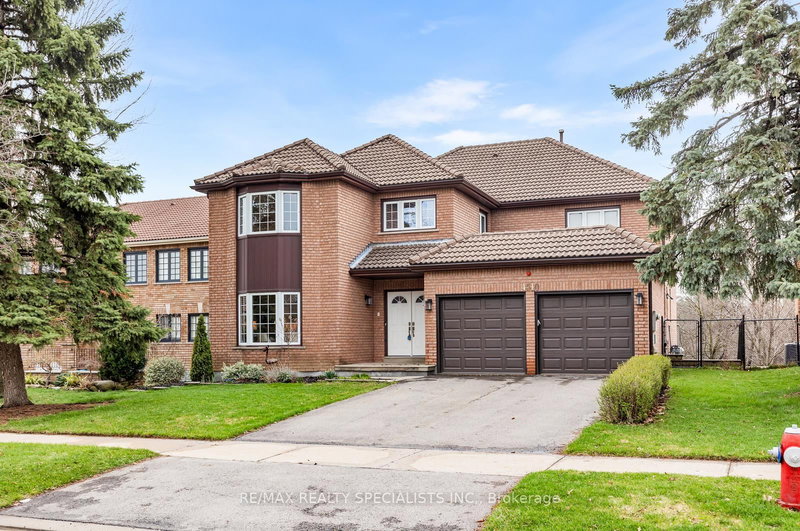
Gorgeous 5 Bedroom Detached House. Nestled in the prestigious Erin Mills community, this 2-storey detached home offers a blend of sophistication and comfort.##Perfectly positioned on a cul-de-sac##Features Finished Walk-Out Basement To Mature Treed Lot, Direct access from Garage to the House.You are welcomed by a grand Foyer and bathed in natural light, Home got abundant windows.Formal living and dining rooms offer a generous inviting space, ideal for hosting elegant gatherings & family celebrations.Also Have Formal Dining Room.The fully finished Walk out Basement expands the living space with 6th Bedroom, a large recreation area, a 3-piece bathroom , walkout entrance to the basement is ideal for an in-law suite or potential rental unit.Accessible To 403, 407, Qew,Schools, Rec Centres Libraries,Life Time Fitness.

WHAT'S YOUR HOME WORTH?

Click here to get an instant estimate and track its value over time.

  • Date Listed: Thursday, July 02, 2026
  • Listing Brokerage: Re/Max Real Estate Centre Inc. - Disclaimer: The information contained in this listing has not been verified by Re/Max Real Estate Centre Inc. and should be verified by the buyer.
  • City: Mississauga

    More 5 bedrooms homes for sale in Mississauga

  • Neighbourhood: Erin Mills
  • Major Intersection: Winstonchurchill/Burnhamthorpe
  • Full Address: 3683 East Park Court, Mississauga, L5L 4V6, Canada, ON, Canada
  • Kitchen: Eat-In Kitchen, Pantry, Stainless Steel Appl
  • Living Room: Combined W/Dining, Wood Floor
  • Family Room: Brick Fireplace, Wood Floor
  • Amenities:
  • Taxes: $8,950.00 (2025)
Kitchen12 x 11 ft132 sq ft
Dining12 x 12 ft144 sq ft
Living26 x 11 ft286 sq ft
Family21 x 11 ft231 sq ft
Breakfast12 x 12 ft144 sq ft
Primary19 x 16 ft304 sq ft
2nd Br14 x 11 ft154 sq ft
3rd Br12 x 11 ft132 sq ft
4th Br12 x 12 ft144 sq ft
5th Br16 x 11 ft176 sq ft
Rec31 x 20 ft620 sq ft
Br10 x 11 ft110 sq ft

Recently sold comparables in Erin Mills

Similar homes for sale

WHAT'S YOUR HOME WORTH?

Click here to get an instant estimate and track its value over time.