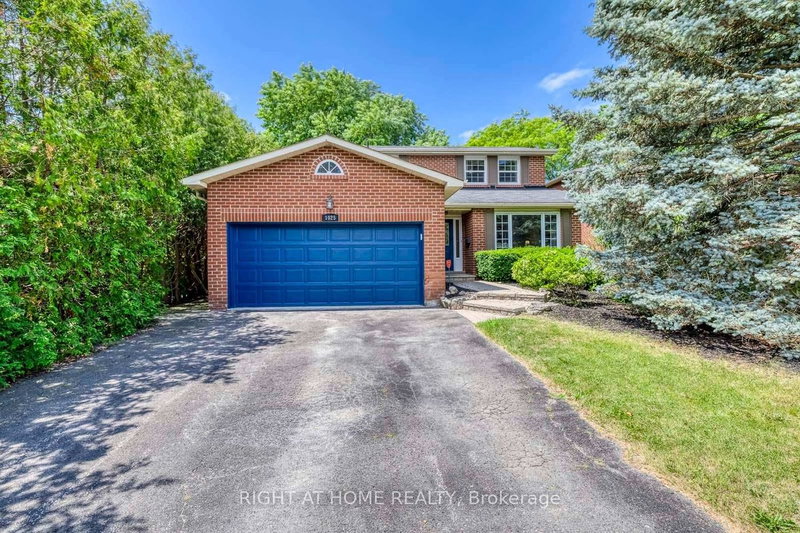
MLS #: W13513658Type: Detached, 2-StoreyApprox. SQFT: 2000-2500Basement: Part Fin
33
258.51 x 120.94 ft lot
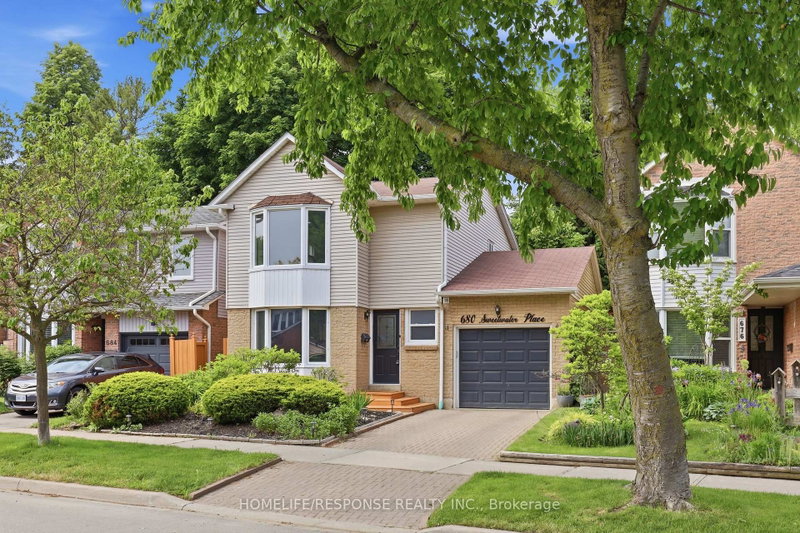
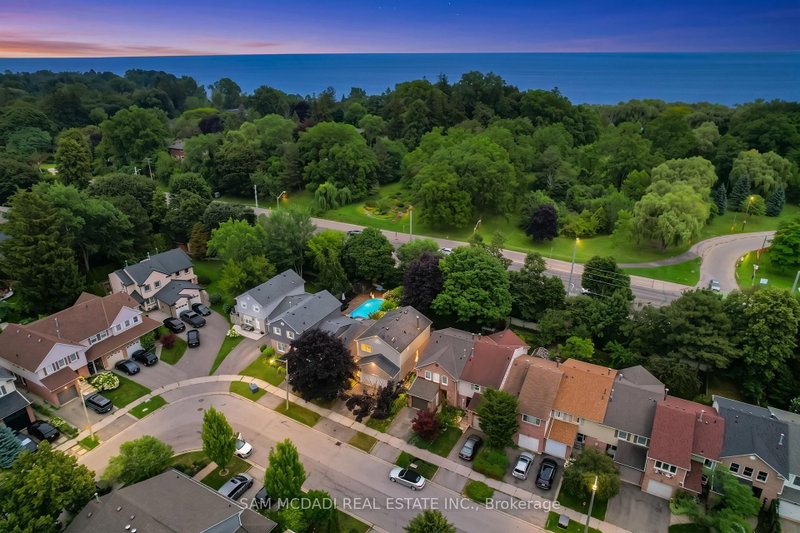
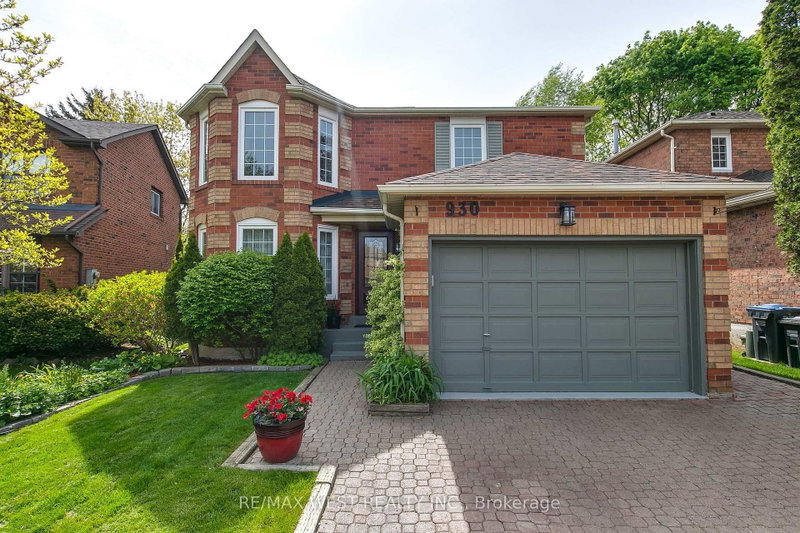
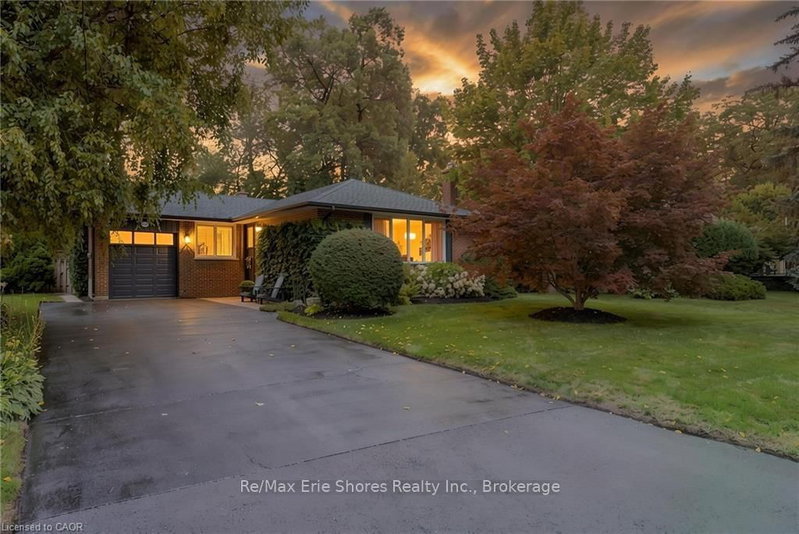
This immaculate Lorne Park detached gem is framed by towering trees and bordered with pristine perennial gardens. Located on a child friendly cul-de-sac, this home is equidistant to the many amenities of charming Clarkson village and the vibrant lakefront community of Port Credit. Gorgeous curb appeal and spacious principle rooms grace this stunning property and includes huge living and dining areas, a family sized kitchen with sunsplashed windows, multiple fireplaces, custom window treatments, gleaming hardwood floors, pot lights and a sprawling sundeck, built to enjoy the outdoor setting of this suburban oasis. All this just steps to Jack Darling Park and the highly coveted schools of the Lorne Park family of schools. Dare to compare. 10++
Listing Brokerage: Royal Lepage Realty Plus - Disclaimer: The information contained in this listing has not been verified by Royal Lepage Realty Plus and should be verified by the buyer.





 Share
Share


 3
3 3
3 2
2 58.51 x 120.94 ft lot