By

Sign In
Sign In to view listing's details
×

3824 Milkwood Crescent in Mississauga has been leased

MLS #:
W13507828
Type:
Semi-Detached, 2-Storey
Approx. SQFT:
1500-2000
Basement:
Finished
3+2 3+2
1 22.47 x 109.94 ft lot
PROPERTY HISTORY
List Date List Price Last Status Sold Date Sold Price Days On Market
0000-00-00 $00000 Lsd May 07, 2023 $3,500
0000-00-00 $00000 Lsd Jun 10, 2021 $3,400
0000-00-00 $00000 Sld Apr 07, 2021 $1,000,000
0000-00-00 $00000 Sld Aug 23, 2011 $396,000
0000-00-00 $00000 Exp N/A N/A N/A
0000-00-00 $00000 Sld Apr 05, 2007 $327,500
0000-00-00 $00000 Sld Aug 16, 2006 $318,000
0000-00-00 $00000 Ter N/A N/A N/A
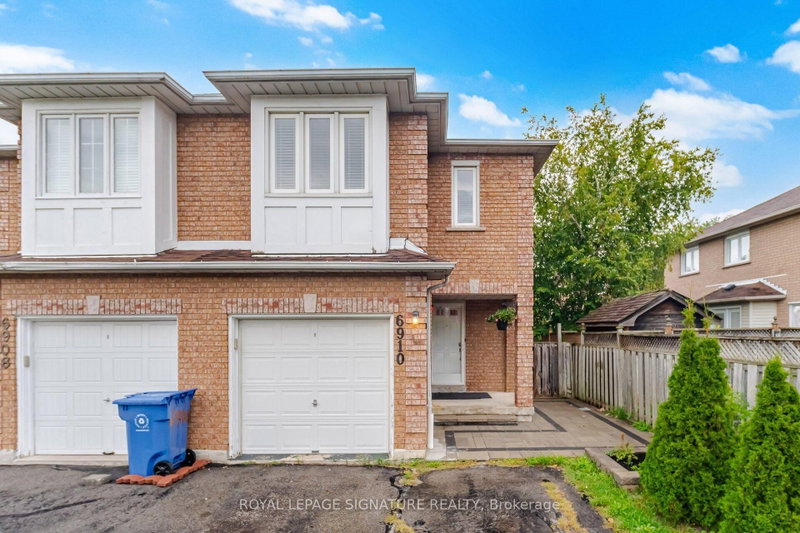
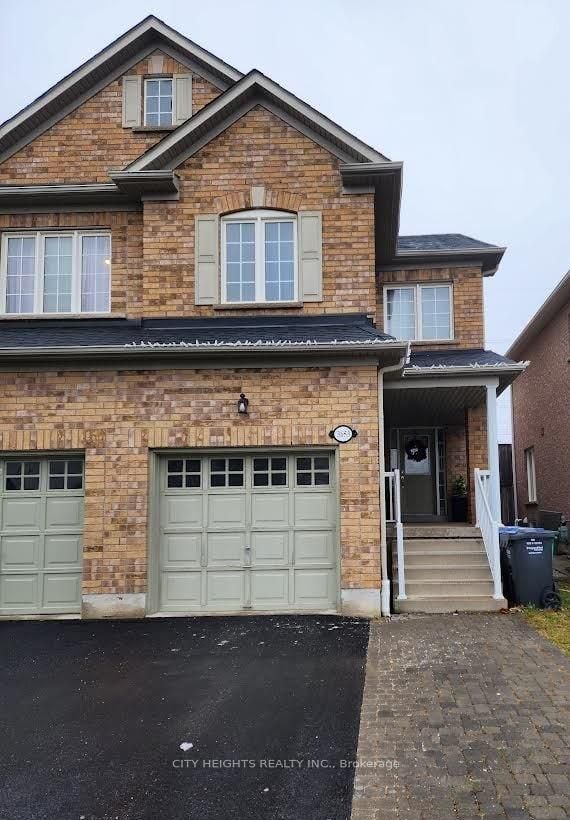
Welcome To 3824 Milkwood Crescent,a beautiful semi-detached home, located on a quiet, family friendly crescent in the highly desirable Lisgar community. This move-in ready home offers 3+2 bedrooms and 4 bathrooms, with a bright and functional layout, perfect for families. The main floor features hardwood flooring, porcelain tiles, and an updated kitchen with stainless steel appliances. The second floor and finished basement offer laminate flooring and additional living space for comfort and flexibility. Enjoy a single attached garage with remote opener and a double car driveway. Conveniently located minutes to Highway 401, Highway 407, Lisgar GO Station, schools, parks, shopping and everyday amenities.

WHAT'S YOUR HOME WORTH?

Click here to get an instant estimate and track its value over time.

  • Date Listed: Tuesday, June 30, 2026
  • Listing Brokerage: Re/Max Escarpment Realty Inc. - Disclaimer: The information contained in this listing has not been verified by Re/Max Escarpment Realty Inc. and should be verified by the buyer.

  • City: Mississauga

    More 3 bedrooms homes for lease in Mississauga

  • Neighbourhood: Lisgar
  • Major Intersection: Derry Rd & Rosehurst Dr.
  • Full Address: 3824 Milkwood Crescent, Mississauga, L5N 8H4, Canada, ON, Canada
  • Living Room:
  • Kitchen:
  • Family Room:
  • Amenities:
  • Taxes: $0.00 (null)
Living19 x 13 ft247 sq ft
Kitchen13 x 7 ft91 sq ft
Dining19 x 13 ft247 sq ft
Family11 x 9 ft99 sq ft
Breakfast7 x 7 ft49 sq ft
Primary16 x 15 ft240 sq ft
2nd Br11 x 9 ft99 sq ft
3rd Br9 x 9 ft81 sq ft

Similar homes for lease