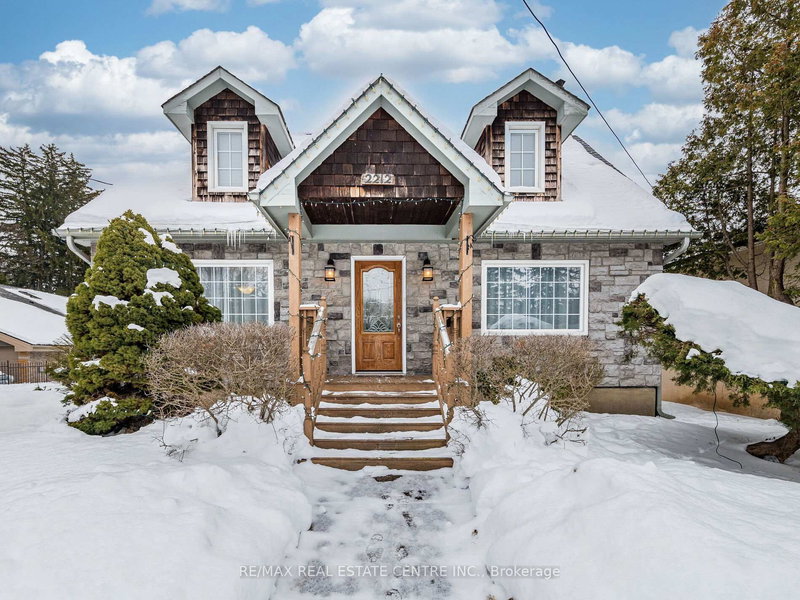
MLS #: W13506054Type: Detached, BungalowApprox. SQFT: 1100-1500Basement: Full
33
185.38 x 98.86 ft lot
PROPERTY HISTORY
List Date
List Price
Last Status
Sold Date
Sold Price
Days On Market
0000-00-00
$00000
Ter
N/A
N/A
N/A
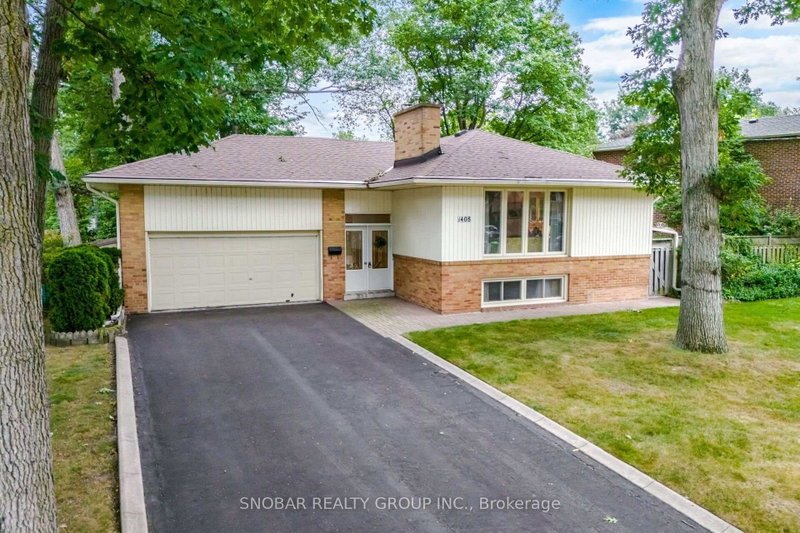
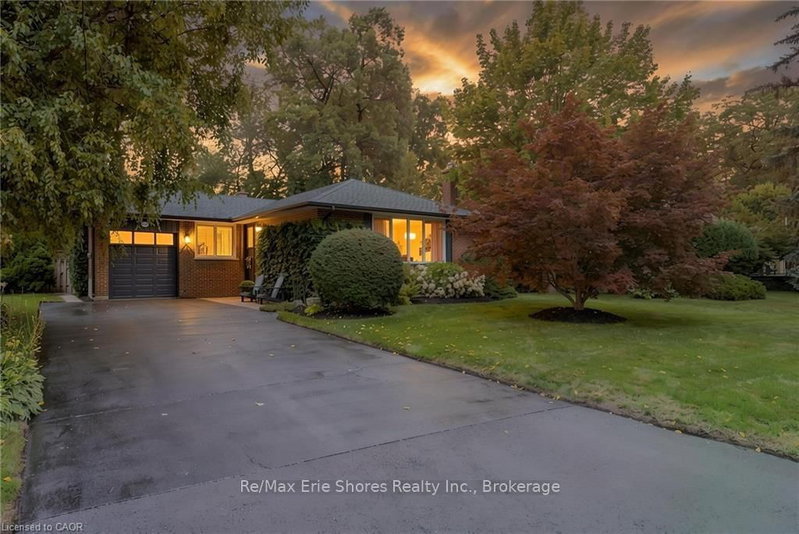
Welcome to 2585 Jarvis Street, a beautifully maintained bungalow in Erindale Village-one of Mississauga's best-kept secrets. Perched at the top of the hill, surrounded by the trails and greenery of Erindale Park, this is a rare pocket of privacy and natural serenity close to everything. Lovingly cared for by the original owners since 1964, this solidly built home offers a spacious, sensible floor plan with original hardwood floors and a versatile side den, perfect as an office, reading room, or playroom. The generous basement, with impressive ceiling height, features a bar, pool table, workshop, and laundry-ideal for entertaining as-is or reimagining to suit your vision. Enjoy a private backyard with a patio, perennial gardens, and a garden shed, plus an oversized garage with great storage and ceiling height. Move in and enjoy, add a second storey, or capitalize on the prime location minutes from University of Toronto Mississauga for rental potential. Exceptional construction, true pride of ownership, and an unbeatable location-opportunities like this don't come often.
Listing Brokerage: Royal Lepage Signature Realty - Disclaimer: The information contained in this listing has not been verified by Royal Lepage Signature Realty and should be verified by the buyer.





 Share
Share


 3
3 3
3 1
1 85.38 x 98.86 ft lot