MLS #: Type: Approx. SQFT:
List Date
List Price
Last Status
Sold Date
Sold Price
Days On Market
0000-00-00
$00000
Lsd
Jul 17, 2025
$2,995
0000-00-00
$00000
Ter
N/A
N/A N/A
0000-00-00
$00000
Lsd
Jul 22, 2024
$3,200
0000-00-00
$00000
Lsd
Jun 30, 2023
$3,200
0000-00-00
$00000
Lsd
Sep 15, 2021
$2,600
0000-00-00
$00000
Lsd
Nov 18, 2020
$2,350
0000-00-00
$00000
Sld
Sep 27, 2020
$655,000
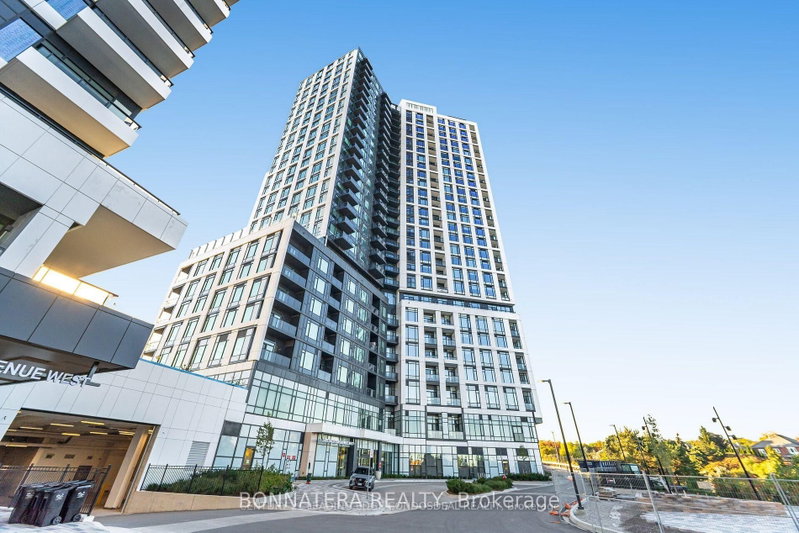
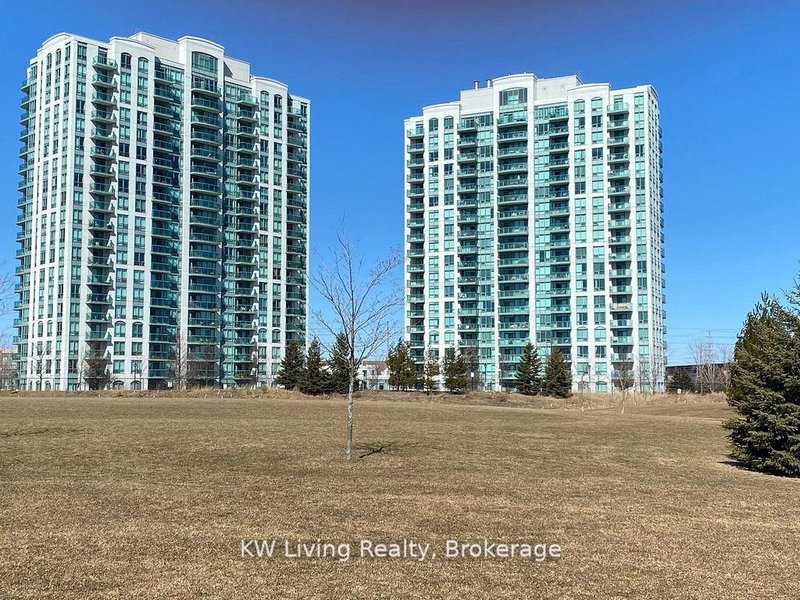
Functional & Efficient 2 Bed+Den W 2 Full Baths! Contemporary Kitchen Equipped W/ S/S Appliances, Open Shelving, Quartz Counters, Upgraded Backsplash & Centre Island. 9' Floor To Ceiling Windows, Sun-Filled Open Concept Design. Wide-Plank Laminate Floors & Mirrored Entry Closet. Master Bedrm Has 3 Pc Ensuite. Spa-Inspired Bathrooms! Balcony With Clear Unobstructed Views! Mins To Go, Transit, 403, 407! Steps to Erin Mills Town Centre, Schools, Community Centre.
Date Listed: Tuesday, June 30, 2026 Listing Brokerage: Kw Living Realty - Disclaimer: The information contained in this listing has not been verified by Kw Living Realty and should be verified by the buyer. City: Mississauga
More 2 bedrooms condos for lease in Mississauga
Neighbourhood: Central Erin Mills Major Intersection: Eglinton/Erin Mills Parkway Full Address: 1605-4699 Glen Erin Drive, Mississauga, L5M 2E5, Canada, ON, Canada Living Room: Laminate, Open Concept, W/O To Balcony Kitchen: Stainless Steel Appl, Centre Island, Stone Counter Amenities: Concierge,Elevator,Games Room,Gym,Indoor Pool,Party/Meeting Room Taxes: $0.00 (null)
Living 15 x 11 ft 165 sq ft
Dining 15 x 11 ft 165 sq ft
Kitchen 12 x 8 ft 96 sq ft
Primary 11 x 9 ft 99 sq ft
2nd Br 9 x 9 ft 81 sq ft
Den 9 x 10 ft 90 sq ft
Listed 50 days ago.
311-5170 Winston Churchill Boulevard
Churchill Meadows, Mississauga #W13665508
Listed 8 days ago.
1102-2585 Erin Centre Boulevard
Central Erin Mills, Mississauga #W13821150
Listed 14 days ago.
605-2485 EGLINTON Avenue W
Central Erin Mills, Mississauga #W13804258
Listed 11 days ago.
610-2560 Eglinton Avenue W
Central Erin Mills, Mississauga #W13806994
Listed 20 days ago.
1409-2495 Eglinton Avenue W
Central Erin Mills, Mississauga #W13772594
Listed 36 days ago.
1208-4850 Glen Erin Drive
Central Erin Mills, Mississauga #W13713796
Listed 2 days ago.
809-4633 Glen Erin Drive
Central Erin Mills, Mississauga #W13841794
Listed 1 day ago.
2503-2495 Eglinton Avenue W
Central Erin Mills, Mississauga #W13843482
Listed 15 days ago.
2404-2495 Eglinton Avenue W
Central Erin Mills, Mississauga #W13791704
Listed 43 days ago.
724-2485 Eglinton Avenue W
Central Erin Mills, Mississauga #W13690738





 Share
Share


 2+1
2+1 2+1
2+1 1
1