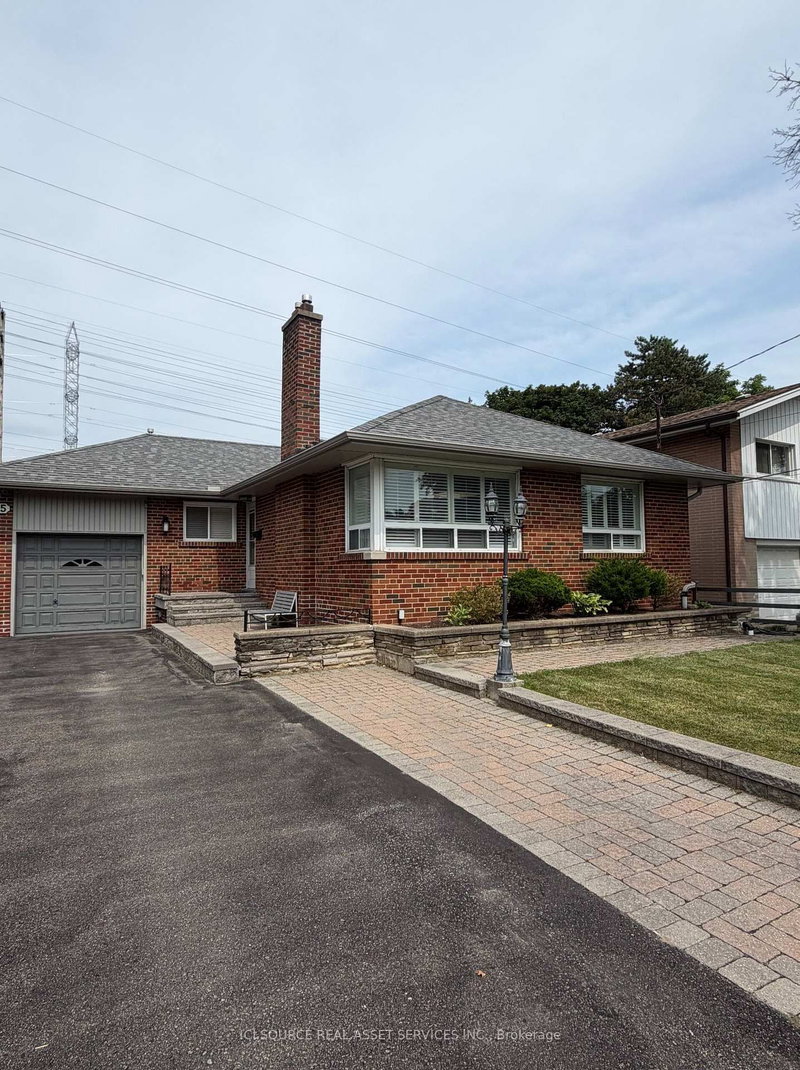
Welcome to this brand-new, never-lived-in lower-level suite in the highly sought-after Princess-Rosethorn neighbourhood. Bright and beautifully finished, this spacious 2-bedroom plus office/optional 3rd bedroom apartment features large above-grade windows, modern finishes throughout, and a thoughtfully designed open-concept layout.The stunning kitchen is equipped with luxury appliances, granite countertops, ample cabinetry, and plenty of workspace for everyday living. Enjoy a spacious living area with a cozy fireplace, private separate entrance, in-suite laundry, and a private exterior camera for your entrance.The versatile bonus room can be used as a home office, guest room, nursery, or third bedroom, providing flexibility to suit your needs.Situated on a quiet, family-friendly street in one of Etobicoke's most desirable neighbourhoods, this home is conveniently located near top-rated schools, parks, shopping, public transit, Pearson Airport, and major highways including the 427, 401, and QEW. A rare opportunity to be the first occupant of this beautifully finished suite. Move-in ready and offering exceptional value, comfort, and convenience in a premier Etobicoke location.
Listing Brokerage: Red House Realty - Disclaimer: The information contained in this listing has not been verified by Red House Realty and should be verified by the buyer.





 Share
Share


 2+1
2+1 2+1
2+1 45 x 132.7 ft lot