By

Sign In
Sign In to view listing's details
×

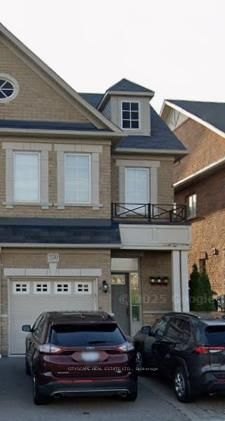
3899 Arvona Place in Mississauga has been leased

MLS #:
W13472994
Type:
Semi-Detached, 2-Storey
Approx. SQFT:
2000-2500
Basement:
Apartment
4 4
1 30.15 x 85.66 ft lot
PROPERTY HISTORY
List Date List Price Last Status Sold Date Sold Price Days On Market
0000-00-00 $00000 Lsd Feb 25 $1,800
0000-00-00 $00000 Ter N/A N/A N/A
0000-00-00 $00000 Lsd Dec 19, 2024 $1,900
0000-00-00 $00000 Ter N/A N/A N/A
0000-00-00 $00000 Lsd Oct 22, 2022 $3,335
0000-00-00 $00000 Ter N/A N/A N/A
Stunning 4 Bedroom Semi-Detached With 2200Sqft Of Living Space In Sought After Churchill Meadows Neighborhood. Unit Includes Main Floor And 2nd Floor With Exclusive Use Of Backyard Space. Basement Excluded. 9Ft Ceilings On 1st And 2nd Floor. Freshly Painted, Potlights Throughout Main & 2nd Floor, Open Concept, S/S Appliances, Granite Countertops With Modern Light Fixtures. Interlocking Front And Backyard. Upgraded Exterior Potlights All Around The Home.

WHAT'S YOUR HOME WORTH?

Click here to get an instant estimate and track its value over time.

  • Date Listed: Monday, June 22, 2026
  • Listing Brokerage: Homelife Landmark Realty Inc. - Disclaimer: The information contained in this listing has not been verified by Homelife Landmark Realty Inc. and should be verified by the buyer.
  • City: Mississauga

    More 4 bedrooms homes for lease in Mississauga

  • Neighbourhood: Churchill Meadows
  • Major Intersection: 9th Line & Tacc Dr
  • Full Address: 3899 Arvona Place, Mississauga, L5M 0Y5, Canada, ON, Canada
  • Living Room: Combined W/Dining
  • Kitchen: Ceramic Back Splash
  • Amenities:
  • Taxes: $0.00 (null)
Living14 x 14 ft196 sq ft
Dining14 x 14 ft196 sq ft
Kitchen11 x 12 ft132 sq ft
Breakfast11 x 11 ft121 sq ft
Primary11 x 18 ft198 sq ft
2nd Br10 x 10 ft100 sq ft
3rd Br14 x 10 ft140 sq ft
4th Br9 x 10 ft90 sq ft

Similar homes for lease