Local real estate rules require that you sign in to view sold property information.
| List Date | List Price | Last Status | Sold Date | Sold Price | Days On Market |
|---|---|---|---|---|---|
| 0000-00-00 | $00000 | Sld | Jun 04, 2004 | $350,000 |
Listed by Re/Max Realty Enterprises Inc..
1027 Argus Drive is a Detached, Bungalow and is currently for Sale @ $1,279,000. Taxes in 2025 were $6,513.00.
More homes for sale under 1.3M in Mississauga
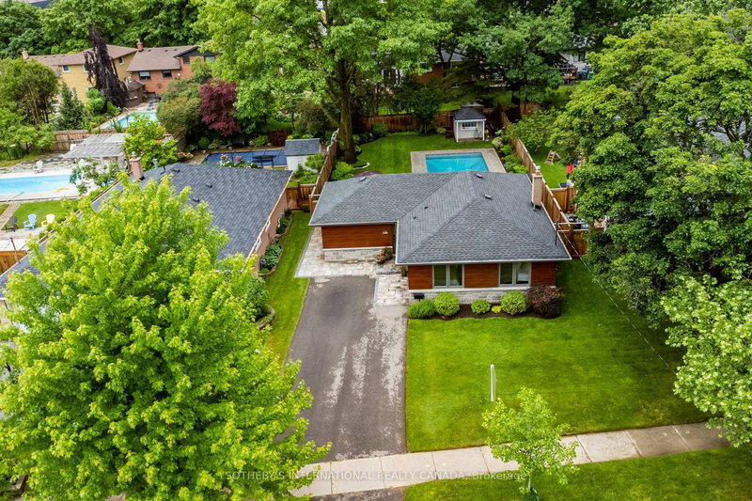
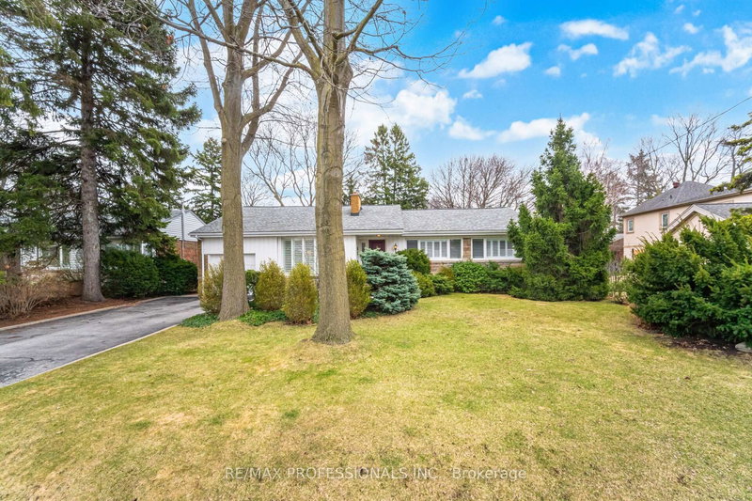
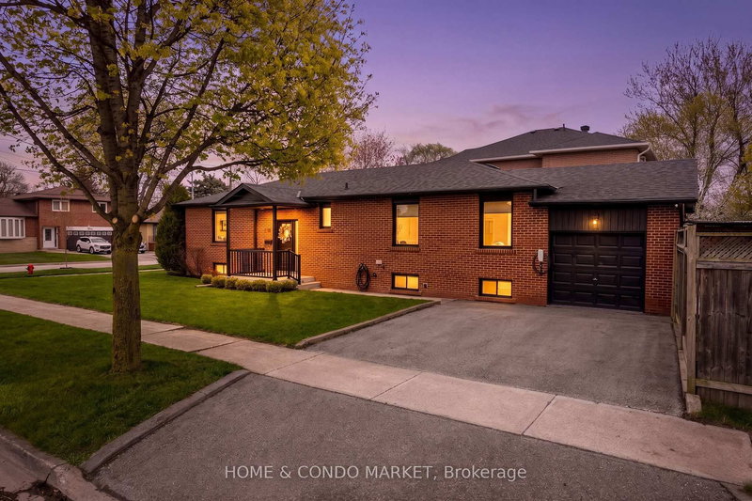
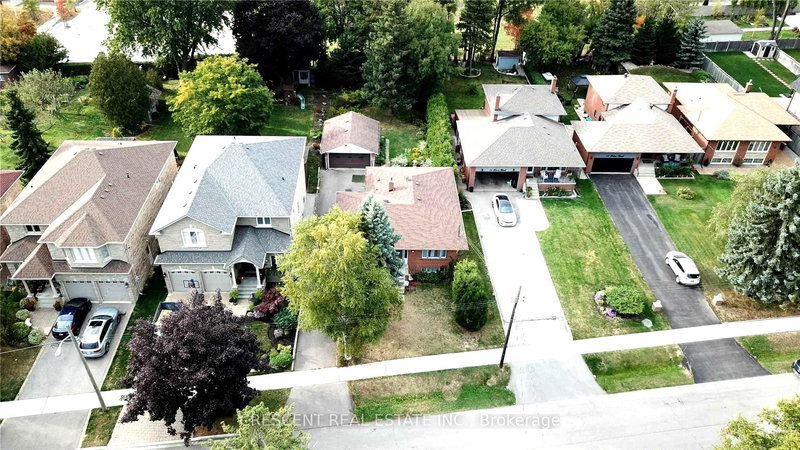
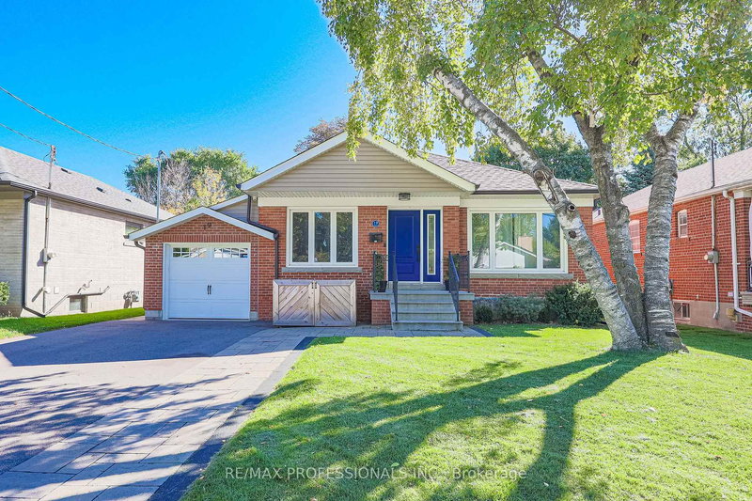
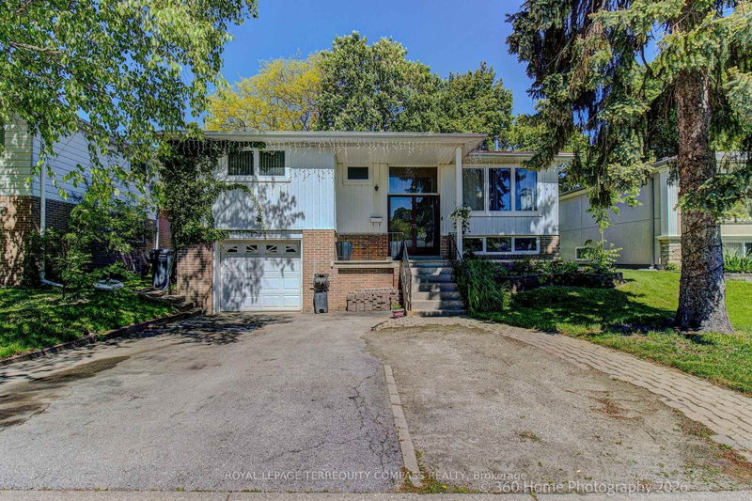
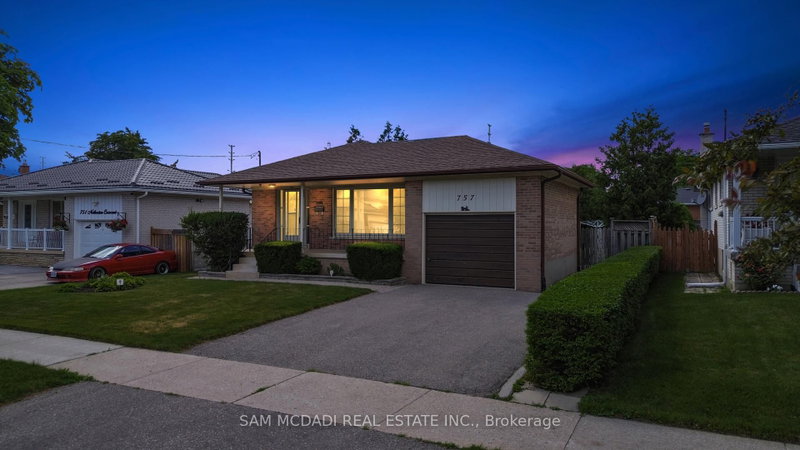
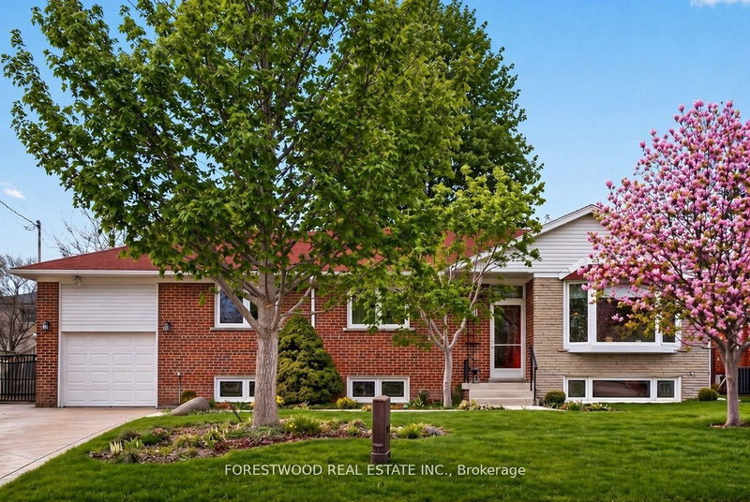
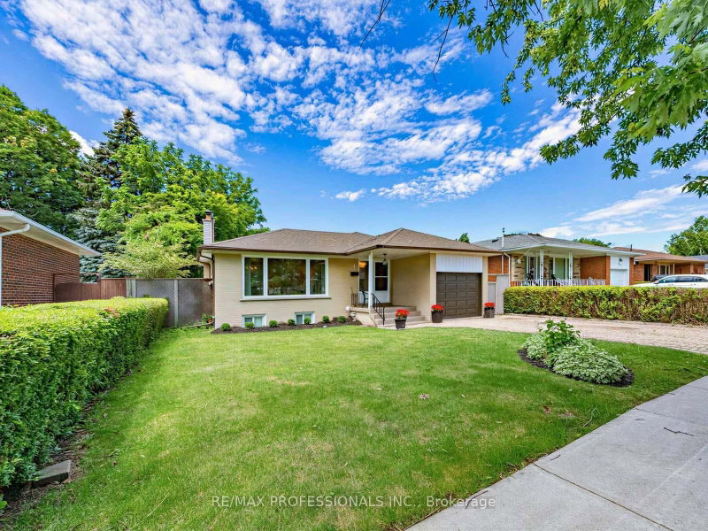
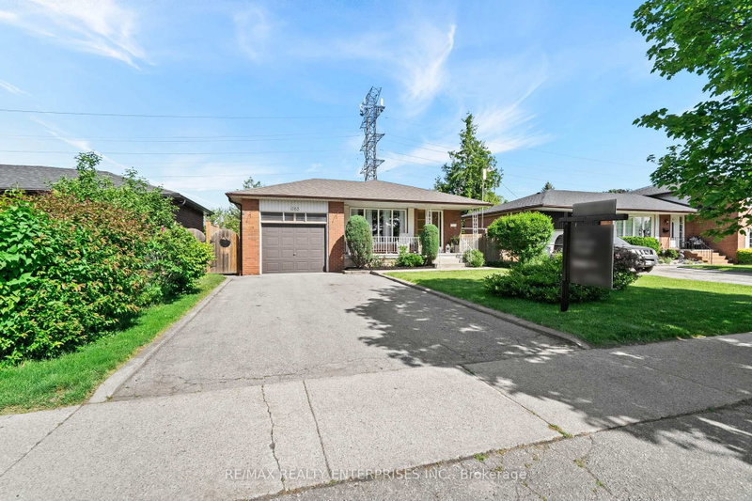
WHEELCHAIR ACCESIBLE! Unique bungalow in highly sought-after Applewood! Spectacularly renovated and meticulously maintained 3-bedroom home on a premium 56-ft manicured lot, thoughtfully designed to accommodate wheelchair accessibility needs. The Bungalow on 1027 Argus Drive has 3 bedrooms, 2 bathrooms, and is located on a 120 x 56 ft lot in the community of Applewood . Situated on a quiet, mature street with easy access to major highways, transit, shopping, and amenities. The main level features a bright open-concept living and dining area flowing into a custom-designed kitchen with quartz countertops, quality cabinetry, a versatile movable island, and a side entrance door. Ingeniously engineered for maximum functionality, the kitchen includes an extendable countertop and a fold-out breakfast table integrated into the island, offering flexible space for everyday living and entertaining.The spacious primary suite offers a walk-out to a generous sunroom complete with a hot tub and two skylights, creating a relaxing year-round retreat. Step outside to a private backyard oasis. The main floor also features a fully accessible, wheelchair-adapted large bathroom ('20) with a roll-in shower, modified vanity, and combined with convenient laundry.The professionally finished ('20/21) cozy basement is ideal for family entertaining and includes pot lights, a wood-burning fireplace, kitchenette, custom cabinetry, 3pc washroom ('21) and a mudroom with rough-in for a second laundry. With its separate living space potential, the lower level may also be suitable for an in-law suite.Beautifully landscaped front and back yards provide exceptional curb appeal and outdoor enjoyment. Upgrades: hardwood main floor ('13), roof shingles ('23); eavestrough, downspouts, soffits, aluminum fascia , lifeguard & 2 skylights ('23); driveway ('24), walkway and patio ('24); Furnace ('21); 36'' main door, 34'' main bathroom and bedroom door.
S/S: Fridge, Stove, Range Hood, Fotile Dishwasher; All-in-one washer/dryer unit ('26); All existing ELFs; All existing Windows coverings and Bathroom mirrors; Hot tub AS IS Where Is; CVAC; HWT owned ('20)
The address 1027 Argus Drive was listed for sale (MLS# W13454442) on Wednesday, June 17, 2026.




 Share
Share

 3
3 3
3 1
1 56 x 120 ft lot